602 Saskatchewan CRESCENT E
Nutana, Saskatoon, SK, S7N0K9
Listed by Century 21 Fusion
$969,000
- 3 bedrooms
- 3 bathrooms
- 1988 sq ft
Listed 140 days ago · MLS® SK038122
About this home
A rare opportunity to own on one of Saskatoon’s most prestigious and sought-after streets — 602 Saskatchewan Crescent East. Perfectly positioned at the iconic corner of Saskatchewan Crescent and Broadway Avenue, this exceptional home offers breathtaking views of the Saskatchewan River, Broadway Bridge, and downtown Saskatoon skyline. With the Meewasin trails, Broadway District, and downtown just steps away, the location is truly unmatched. Opportunities like this are incredibly rare — the last time one of these coveted homes sold on MLS was in 2005. Filled with natural light from expansive windows, the main floor features a spacious living room with gas fireplace, gleaming maple hardwood flooring, an elegant dining area with river views, and a thoughtfully designed kitchen complete with maple cabinetry, granite countertops, island, walk-in pantry, and ample workspace. Patio doors lead to a private, beautifully landscaped yard with brick patio and access to the double detached garage. Upstairs, the impressive primary suite offers a sitting area, dual closets, a luxurious 5-piece ensuite with soaker tub, and access to a covered wrap-around balcony showcasing the South Saskatchewan River. Two additional bedrooms, a full bathroom, and second-floor laundry complete the upper level. The open basement is ready for future development to suit your needs. Updates include new furnace (2026), upstairs carpet (2023), interior paint (2022), maple hardwood flooring in the living area, upper landing, and staircase (2021), and fully tiled walls of 2 pc bathroom (2021). With its striking brick exterior, wrap-around decks, timeless finishes, and unbeatable location, this home offers an exceptional blend of luxury, lifestyle, and city living in the heart of Saskatoon. Buyers to verify measurements. (id:66966)
Details
- Type
- Single Family
- Style
- 2 Level
- Size
- 1988 sq ft
- Basement
- Unfinished, Full
- Garage
- Garage
- Property tax
- $9,415 (2026)
- Neighbourhood
- Nutana
- Municipality
- Saskatoon
Interior
- Fireplace
- Gas, Conventional
- Appliances
- Washer, Refrigerator, Dishwasher, Stove, Dryer, Microwave, Alarm System, Garburator, Window Coverings, Garage door opener remote(s)
Heating, cooling and services
- Heating
- Forced air, Natural gas
- Air conditioning
- Central air conditioning
Building and exterior
- Style
- 2 Level
- Year built
- 2000
Parking
- Driveway and parking
- Detached Garage, Parking Space(s)
Rooms
| Room | Level | Size | Features |
|---|---|---|---|
| Living room | Main level | 5.52 × 4.72 m (18'1" × 15'6") | |
| Dining room | Main level | 3.44 × 4.57 m (11'4" × 15') | |
| Kitchen | Main level | 5 × 4.72 m (16'5" × 15'6") | |
| 2pc Bathroom | Main level | x x x | |
| Bedroom | Second level | 3.66 × 3.35 m (12' × 11') | |
| Bedroom | Second level | 2.87 × 3.99 m (9'5" × 13'1") | |
| 4pc Bathroom | Second level | x x x | |
| Primary Bedroom | Second level | 4.94 × 5.09 m (16'2" × 16'8") | |
| 5pc Ensuite bath | Second level | x x x | |
| Other | Basement | 14.66 × 5.88 m (48'1" × 19'4") |
Location
Location is approximate. See nearby homes on the map
Listed by Century 21 Fusion.

REALTOR®, REALTORS®, and the REALTOR® logo are certification marks that are owned by REALTOR® Canada Inc. and licensed exclusively to The Canadian Real Estate Association (CREA). These certification marks identify real estate professionals who are members of CREA and who must abide by CREA’s By-Laws, Rules, and the REALTOR® Code. The MLS® trademark and the MLS® logo are owned by CREA and identify the professional real estate services provided by members of CREA.
The information contained on this site is based in whole or in part on information that is provided by members of The Canadian Real Estate Association, who are responsible for its accuracy. CREA reproduces and distributes this information as a service for its members and assumes no responsibility for its accuracy.
Similar homes nearby
See more in Saskatoon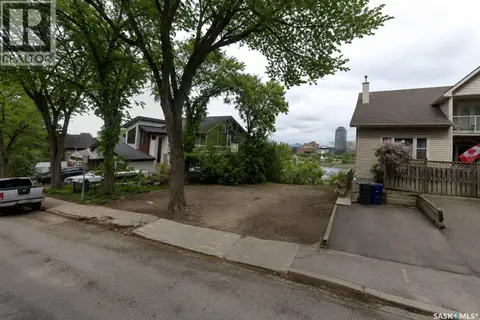 📷 3
$999,900
231 11th STREET E
Nutana, Saskatoon
Vacant Land · MLS® SK047510 · Boyes Group Realty Inc.
 New
📷 57
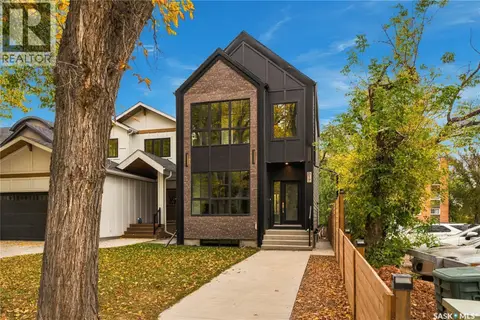
$864,900
3 bd3 ba1901 ft²
317 11th STREET E
Nutana, Saskatoon
Detached · MLS® SK051480 · Realty Executives Saskatoon
 📷 55
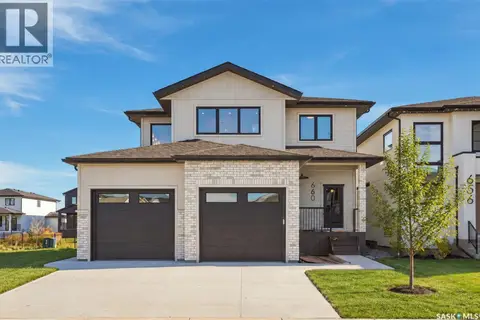
$973,500
3 bd3 ba2248 ft²
660 Pepper BEND
Brighton, Saskatoon
Detached · MLS® SK050735 · TRCG The Realty Consultants Group
 📷 46
$979,990
5 bd4 ba2702 ft²
434 Atton CRESCENT
Evergreen, Saskatoon
Detached · MLS® SK045459 · Royal LePage Varsity
 📷 54
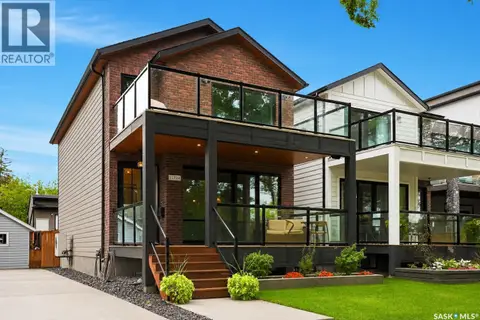
$949,900
4 bd4 ba1682 ft²
1172A Spadina CRESCENT E
City Park, Saskatoon
Detached · MLS® SK046824 · Realty Executives Saskatoon
 📷 51
$949,000
4 bd4 ba2029 ft²
206 Kenaschuk UNION
Aspen Ridge, Saskatoon
Detached · MLS® SK044070 · Real Broker SK Ltd.
 📷 49
$949,000
3 bd3 ba2182 ft²
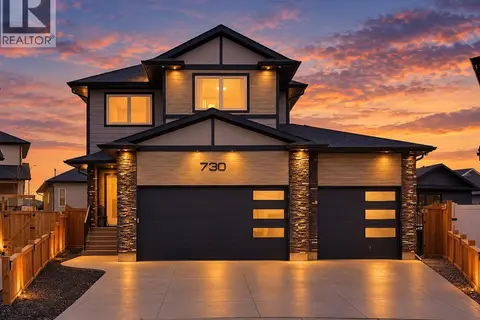
730 Bolstad TURN
Aspen Ridge, Saskatoon
Detached · MLS® SK051071 · eXp Realty
 New
📷 33
$949,000
7 bd5 ba2426 ft²
715 Nazarali UNION
Brighton, Saskatoon
Detached · MLS® SK051515 · RE/MAX Saskatoon