434 Atton CRESCENT
Evergreen, Saskatoon, SK, S7W0K4
Listed by Royal LePage Varsity
$979,990
- 5 bedrooms
- 4 bathrooms
- 2702 sq ft
Listed 69 days ago · MLS® SK045459
About this home
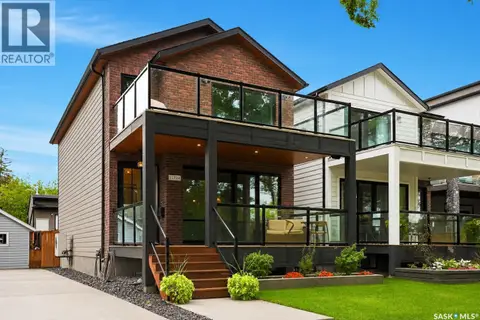
Welcome to 434 Atton Crescent, an exceptional 2,702 sq. ft. two-storey home in one of Evergreen’s most prestigious locations, backing directly onto the Forestry Farm. Enjoy the rare combination of nature, privacy, and city convenience, with beautiful west-facing views of mature greenery and walking paths from the backyard, rear deck, and large windows. The main floor features a bright open-concept layout with 9-foot ceilings, large windows, transom windows, spacious living and dining areas, and a well-sized office ideal for working from home. The chef’s kitchen offers abundant cabinetry, generous workspace, and an impressive 66-inch double-door Electrolux refrigerator. The living room features a gas fireplace for added warmth and comfort. Upstairs, the spacious bedrooms provide exceptional comfort. The primary retreat features a large ensuite, two generous walk-in closets, and a unique 9’8” x 13’ private sitting room overlooking the Forestry Farm. This versatile space could also be converted into a fourth bedroom, nursery, or home office. The fully developed basement adds even more living space with a huge family room, two additional bedrooms, a 4-piece bathroom, and utility/storage room. Outside, enjoy the peaceful west-facing backyard and low-maintenance front yard with composite deck. The oversized garage measures approximately 25’ x 25’6” x 31’, offering excellent space for vehicles, storage, and hobbies. The home also features triple-pane windows throughout for year-round comfort and quiet, along with a permanent natural-gas generator providing automatic backup power. A rare opportunity to own a spacious, thoughtfully designed home in one of Evergreen’s most coveted locations, with the Forestry Farm as your backyard neighbour. (id:66966)
Details
- Type
- Detached
- Style
- 2 Level
- Size
- 2702 sq ft
- Basement
- Finished, Full
- Garage
- Garage
- Property tax
- $9,774 (2026)
- Neighbourhood
- Evergreen
- Municipality
- Saskatoon
Interior
- Fireplace
- Gas, Conventional
- Appliances
- Washer, Refrigerator, Dishwasher, Stove, Dryer, Garburator, Humidifier, Hood Fan, Window Coverings, Garage door opener remote(s)
Heating, cooling and services
- Heating
- Forced air, Natural gas
- Air conditioning
- Central air conditioning
Building and exterior
- Style
- 2 Level
- Year built
- 2012
Parking
- Driveway and parking
- Attached Garage, Parking Space(s)
Rooms
| Room | Level | Size | Features |
|---|---|---|---|
| Foyer | Main level | 1.83 × 2.44 m (6' × 8') | |
| Living room | Main level | 5.18 × 6.04 m (17' × 19'10") | |
| Kitchen | Main level | 2.74 × 5.55 m (9' × 18'2") | |
| Laundry room | Main level | ||
| Office | Main level | 3.05 × 3.51 m (10' × 11'6") | |
| Dining room | Main level | 3.66 × 5.55 m (12' × 18'2") | |
| 2pc Bathroom | Main level | ||
| Mud room | Main level | 2.44 × 3.14 m (8' × 10'4") | |
| Primary Bedroom | Second level | 4.21 × 5.88 m (13'10" × 19'4") | |
| Den | Second level | 2.99 × 3.96 m (9'10" × 13') | |
| Bedroom | Second level | 3.35 × 4.21 m (11' × 13'10") | |
| 3pc Bathroom | Second level | 2.44 × 4.79 m (8' × 15'8") | |
| Bedroom | Second level | 3.54 × 4.51 m (11'7" × 14'10") | |
| 4pc Bathroom | Second level | ||
| Bedroom | Basement | 3.41 × 3.99 m (11'2" × 13'1") | |
| Family room | Basement | 5.03 × 7.1 m (16'6" × 23'4") | |
| Other | Basement | ||
| Bedroom | Basement | 3.35 × 3.51 m (11' × 11'6") | |
| 4pc Bathroom | Basement | ||
| Other | Basement |
Location
Location is approximate. See nearby homes on the map
Listed by Royal LePage Varsity.

REALTOR®, REALTORS®, and the REALTOR® logo are certification marks that are owned by REALTOR® Canada Inc. and licensed exclusively to The Canadian Real Estate Association (CREA). These certification marks identify real estate professionals who are members of CREA and who must abide by CREA’s By-Laws, Rules, and the REALTOR® Code. The MLS® trademark and the MLS® logo are owned by CREA and identify the professional real estate services provided by members of CREA.
The information contained on this site is based in whole or in part on information that is provided by members of The Canadian Real Estate Association, who are responsible for its accuracy. CREA reproduces and distributes this information as a service for its members and assumes no responsibility for its accuracy.
Similar homes nearby
See more in Saskatoon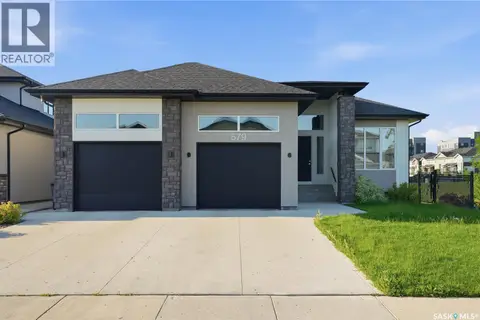 📷 70
$1,099,000
5 bd3 ba1890 ft²
579 Boykowich CRESCENT
Evergreen, Saskatoon
Detached · MLS® SK042171 · L&T Realty Ltd.
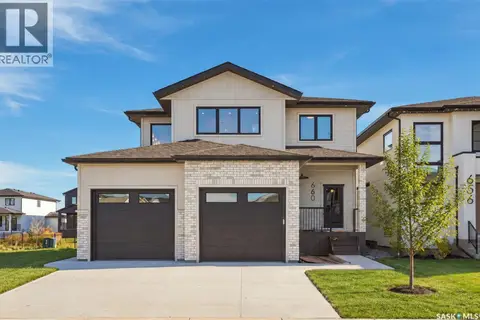 📷 55
$973,500
3 bd3 ba2248 ft²
660 Pepper BEND
Brighton, Saskatoon
Detached · MLS® SK050735 · TRCG The Realty Consultants Group
 📷 54
$969,000
3 bd3 ba1988 ft²
602 Saskatchewan CRESCENT E
Nutana, Saskatoon
Single Family · MLS® SK038122 · Century 21 Fusion
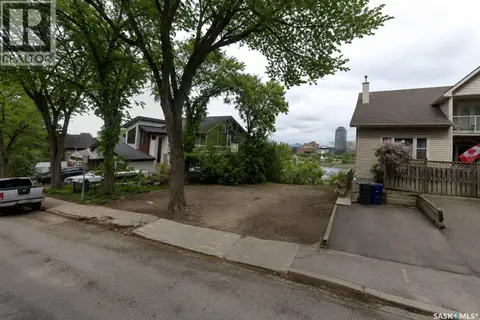 📷 3
$999,900
231 11th STREET E
Nutana, Saskatoon
Vacant Land · MLS® SK047510 · Boyes Group Realty Inc.
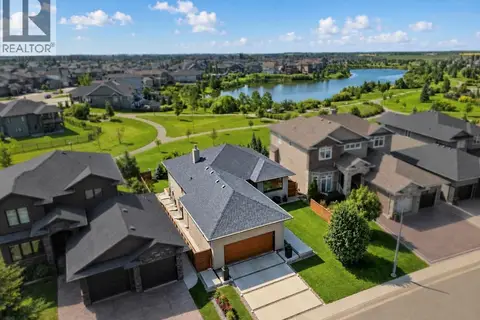 📷 76
$999,900
3 bd3 ba1534 ft²
254 Whalley CRESCENT
Stonebridge, Saskatoon
Detached · MLS® SK047961 · Coldwell Banker Signature
 New
📷 66
$999,900
4 bd4 ba2524 ft²
225 Clearwater COURT
River Heights SA, Saskatoon
Detached · MLS® SK051338 · Real Broker SK Ltd.
 📷 54
$949,900
4 bd4 ba1682 ft²
1172A Spadina CRESCENT E
City Park, Saskatoon
Detached · MLS® SK046824 · Realty Executives Saskatoon
 📷 51
$949,000
4 bd4 ba2029 ft²
206 Kenaschuk UNION
Aspen Ridge, Saskatoon
Detached · MLS® SK044070 · Real Broker SK Ltd.