602, 320 Meredith Road NE
Crescent Heights, Calgary, AB, T2E5A6
Listed by Houston Realty.ca
$549,800
- 2 bedrooms
- 2 bathrooms
- 1 parking
- 1674 sq ft
Listed 34 days ago · MLS® A2312728
About this home
OPEN HOUSE SUN OCT 25 1:00-2:00pm. Perched on an escarpment in Crescent Heights overlooking the Bow River and Calgary’s city core, this beautifully renovated condo offers 1,674 sq. ft. of modern, comfortable living space.The open-concept layout features a spacious living room with a striking brick-faced wood-burning fireplace, framed by large, bright windows that showcase incredible views. The living area flows seamlessly into a generous dining space and an upgraded kitchen, complete with ample cabinetry, quartz countertops, and new stainless steel appliances.The spacious primary bedroom offers direct patio-door access to the balcony, a large and functional walk-in closet, and a tastefully renovated ensuite featuring an oversized shower. The oversized second bedroom provides enough space for a secondary area, such as a home office, and is conveniently located across from the formal main bathroom.Step outside onto the expansive balcony and enjoy panoramic views with plenty of room to relax or entertain several guests. A large laundry room with a new stacked washer and dryer also provides abundant in-suite storage.Your assigned oversized parking stall is conveniently located on the main floor of the building, just beyond the foyer.Building amenities include a large fitness room, as well as a community party and games room with its own kitchen.Enjoy a comfortable, convenient lifestyle in a prime location, with easy walking access to the city centre, work, dining, entertainment, and everything the area has to offer. (id:66966)
Details
- Type
- Condo Apartment
- Size
- 1674 sq ft
- Garage
- Garage
- Property tax
- $3,578 (2026)
- Maintenance fee
- $1,146/month
- Neighbourhood
- Crescent Heights
- Municipality
- Calgary
Interior
- Bedrooms
- 2 above ground
- Fireplace
- Yes
- Appliances
- Refrigerator, Dishwasher, Range, Microwave, Hood Fan, Washer/Dryer Stack-Up
- Flooring
- Ceramic Tile, Vinyl Plank
Heating, cooling and services
- Heating
- Natural gas
- Air conditioning
- Central air conditioning
Building and exterior
- Year built
- 1981
- Exterior
- Poured concrete
- Foundation
- Poured Concrete
- Outdoor
- Concrete, Brick
Parking
- Total parking
- 1
- Driveway and parking
- Garage, Underground, Heated Garage
Condo
- Monthly fee
- $1,146
- Fee includes
- Common Area Maintenance, Property Management, Waste Removal, Ground Maintenance, Heat, Water, Insurance, Parking, Reserve Fund Contributions, Sewer
- Security
- Alarm system, Smoke Detectors
Rooms
| Room | Level | Size | Features |
|---|---|---|---|
| 3pc Bathroom | Main level | 11.50 Ft x 5.67 Ft | |
| 4pc Bathroom | Main level | 11.50 Ft x 6.00 Ft | |
| Other | Main level | 16.25 Ft x 14.25 Ft | |
| Bedroom | Main level | 15.50 Ft x 10.83 Ft | |
| Dining room | Main level | 17.08 Ft x 10.92 Ft | |
| Foyer | Main level | 6.33 Ft x 10.17 Ft | |
| Kitchen | Main level | 12.75 Ft x 9.83 Ft | |
| Living room | Main level | 20.75 Ft x 17.42 Ft | |
| Primary Bedroom | Main level | 25.75 Ft x 17.42 Ft | |
| Furnace | Main level | 11.50 Ft x 13.08 Ft | |
| Other | Main level | 7.17 Ft x 9.58 Ft |
Location
Location is approximate. See nearby homes on the map
Listed by Houston Realty.ca.

REALTOR®, REALTORS®, and the REALTOR® logo are certification marks that are owned by REALTOR® Canada Inc. and licensed exclusively to The Canadian Real Estate Association (CREA). These certification marks identify real estate professionals who are members of CREA and who must abide by CREA’s By-Laws, Rules, and the REALTOR® Code. The MLS® trademark and the MLS® logo are owned by CREA and identify the professional real estate services provided by members of CREA.
The information contained on this site is based in whole or in part on information that is provided by members of The Canadian Real Estate Association, who are responsible for its accuracy. CREA reproduces and distributes this information as a service for its members and assumes no responsibility for its accuracy.
Similar homes nearby
See more in Calgary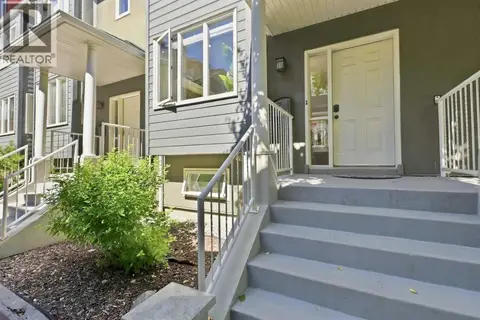 📷 46
$549,900
2 bd3 ba2 pk1654 ft²
12, 110 10 Avenue NE
Crescent Heights, Calgary
Condo Townhouse · MLS® A2342042 · Century 21 Bravo Realty
 📷 36
$550,000
3 bd3 ba1 pk1270 ft²
3, 309 15 Avenue NE
Crescent Heights, Calgary
Condo Townhouse · MLS® A2339788 · eXp Realty
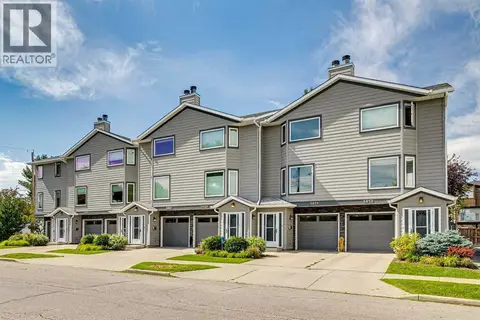 📷 39
$539,900
2 bd3 ba2 pk1601 ft²
1411 1 Street NE
Crescent Heights, Calgary
Condo Townhouse · MLS® A2340885 · eXp Realty
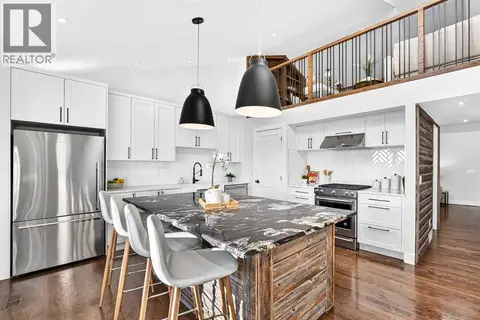 📷 20
$578,950
0+2 bd2 ba1 pk1480 ft²
328 3 Street NE
Crescent Heights, Calgary
Condo Townhouse · MLS® A2347334 · Real Broker
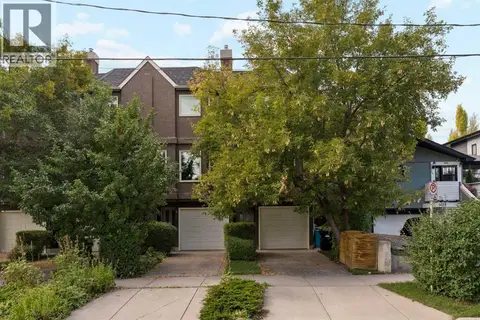 📷 27
$520,000
2 bd2 ba2 pk1340 ft²
5, 1423 1 Street NW
Crescent Heights, Calgary
Condo Townhouse · MLS® A2343858 · Charles
 📷 35
$515,000
3 bd4 ba1 pk1230 ft²
2, 309 15 Avenue NE
Crescent Heights, Calgary
Condo Townhouse · MLS® A2307511 · eXp Realty
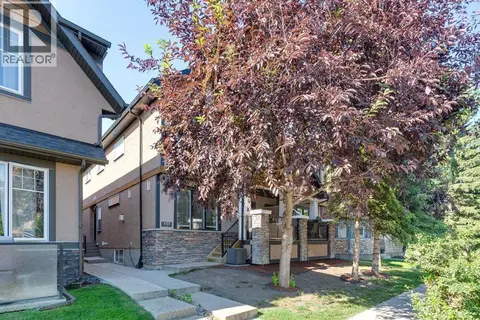 📷 26
$589,900
2+1 bd4 ba1 pk1320 ft²
2, 133 12 Avenue NW
Crescent Heights, Calgary
Condo Townhouse · MLS® A2332408 · Real Estate Professionals Inc.
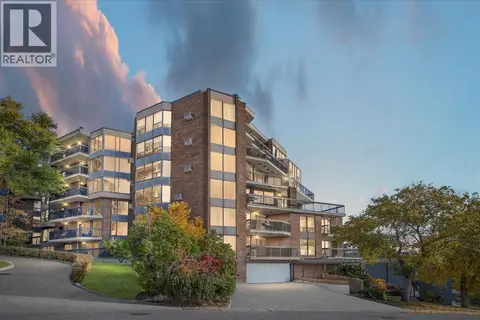 📷 47
$599,900
2 bd2 ba1 pk1679 ft²
302, 320 Meredith Road NE
Crescent Heights, Calgary
Pool
Condo Apartment · MLS® A2329102 · Century 21 Bamber Realty LTD.