1411 1 Street NE
Crescent Heights, Calgary, AB, T2E3B7
Listed by eXp Realty
$539,900
- 2 bedrooms
- 3 bathrooms
- 2 parking
- 1601 sq ft
Listed 41 days ago · MLS® A2340885
About this home
Welcome to this well-appointed home in the highly sought-after inner-city community of Crescent Heights, where an exceptional location puts downtown Calgary, the Bow River and an abundance of parks and pathways right at your doorstep. Known for its vibrant community atmosphere and convenient access to the city centre, Crescent Heights offers an ideal balance of urban living and outdoor recreation, with numerous schools, green spaces and walking routes nearby.Inside, the main floor offers a comfortable and functional layout with a recently renovated kitchen featuring stainless steel appliances, ample cabinetry and easy flow into the dining and living areas which leads out to the balcony. The living room is anchored by a gas fireplace, creating a warm and inviting space to relax or entertain, while a convenient 2-piece bathroom completes the main level. Laminate flooring runs throughout the main floor.Upstairs, two large bedrooms provide a peaceful retreat, including a spacious primary, along with a generous 5-piece bathroom featuring a double vanity, walk-in shower and soaker tub. The home also benefits from newer windows, adding to its comfort and appeal.The lower level expands the living space with a versatile den, 3-piece bathroom, foyer and utility room, along with convenient direct access to the single attached garage. Outside, enjoy a private patio; the home backs onto a green space/courtyard, which provides a pleasant outlook and added sense of privacy.Offering a desirable inner-city location, thoughtful updates and easy access to downtown, the river pathways, parks, schools and everyday amenities, this Crescent Heights home is an excellent opportunity for those looking to enjoy the best of Calgary's urban lifestyle without sacrificing comfort or outdoor space. (id:66966)
Details
- Type
- Condo Townhouse
- Size
- 1601 sq ft
- Basement
- None
- Garage
- Garage
- Property tax
- $3,604 (2026)
- Maintenance fee
- $522/month
- Neighbourhood
- Crescent Heights
- Municipality
- Calgary
Interior
- Bedrooms
- 2 above ground
- Fireplace
- Yes
- Appliances
- Washer, Refrigerator, Dishwasher, Stove, Dryer, Microwave Range Hood Combo, Window Coverings
- Flooring
- Tile, Laminate, Carpeted
Heating, cooling and services
- Heating
- Forced air, Natural gas
Building and exterior
- Year built
- 1991
- Exterior
- Wood frame
- Foundation
- Poured Concrete
- Outdoor
- Vinyl siding
Parking
- Total parking
- 2
- Driveway and parking
- Attached Garage
Condo
- Monthly fee
- $522
- Fee includes
- Common Area Maintenance, Ground Maintenance, Water, Insurance, Reserve Fund Contributions, Sewer
Rooms
| Room | Level | Size | Features |
|---|---|---|---|
| 3pc Bathroom | Lower level | 8.33 Ft x 4.92 Ft | |
| Den | Lower level | 17.58 Ft x 11.75 Ft | |
| Foyer | Lower level | 10.42 Ft x 5.50 Ft | |
| Furnace | Lower level | 6.42 Ft x 2.83 Ft | |
| 2pc Bathroom | Main level | 5.00 Ft x 4.58 Ft | |
| Breakfast | Main level | 9.25 Ft x 6.83 Ft | |
| Dining room | Main level | 10.17 Ft x 11.75 Ft | |
| Kitchen | Main level | 11.50 Ft x 8.25 Ft | |
| Living room | Main level | 14.83 Ft x 185.08 Ft | |
| 5pc Bathroom | Upper Level | 9.92 Ft x 8.25 Ft | |
| Bedroom | Upper Level | 10.08 Ft x 12.67 Ft | |
| Primary Bedroom | Upper Level | 16.08 Ft x 11.75 Ft |
Location
Location is approximate. See nearby homes on the map
Listed by eXp Realty.

REALTOR®, REALTORS®, and the REALTOR® logo are certification marks that are owned by REALTOR® Canada Inc. and licensed exclusively to The Canadian Real Estate Association (CREA). These certification marks identify real estate professionals who are members of CREA and who must abide by CREA’s By-Laws, Rules, and the REALTOR® Code. The MLS® trademark and the MLS® logo are owned by CREA and identify the professional real estate services provided by members of CREA.
The information contained on this site is based in whole or in part on information that is provided by members of The Canadian Real Estate Association, who are responsible for its accuracy. CREA reproduces and distributes this information as a service for its members and assumes no responsibility for its accuracy.
Similar homes nearby
See more in Calgary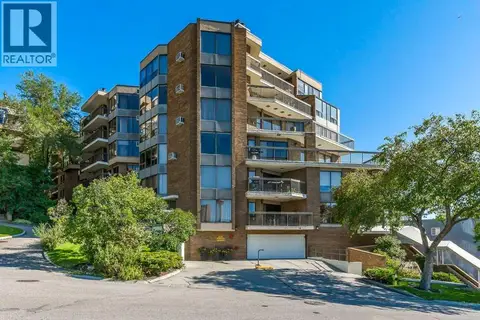 📷 34
$549,800
2 bd2 ba1 pk1674 ft²
602, 320 Meredith Road NE
Crescent Heights, Calgary
Condo Apartment · MLS® A2312728 · Houston Realty.ca
 📷 46
$549,900
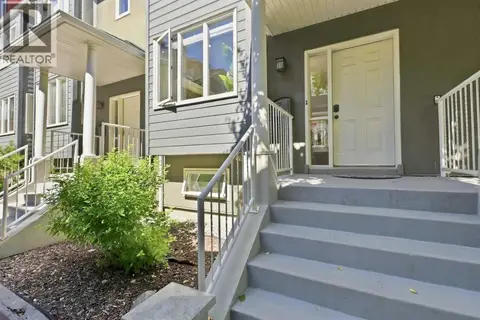
2 bd3 ba2 pk1654 ft²
12, 110 10 Avenue NE
Crescent Heights, Calgary
Condo Townhouse · MLS® A2342042 · Century 21 Bravo Realty
 📷 36
$550,000
3 bd3 ba1 pk1270 ft²
3, 309 15 Avenue NE
Crescent Heights, Calgary
Condo Townhouse · MLS® A2339788 · eXp Realty
 📷 27
$520,000
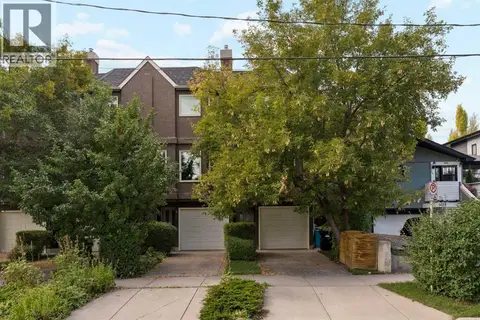
2 bd2 ba2 pk1340 ft²
5, 1423 1 Street NW
Crescent Heights, Calgary
Condo Townhouse · MLS® A2343858 · Charles
 📷 35
$515,000
3 bd4 ba1 pk1230 ft²
2, 309 15 Avenue NE
Crescent Heights, Calgary
Condo Townhouse · MLS® A2307511 · eXp Realty
 📷 20
$578,950
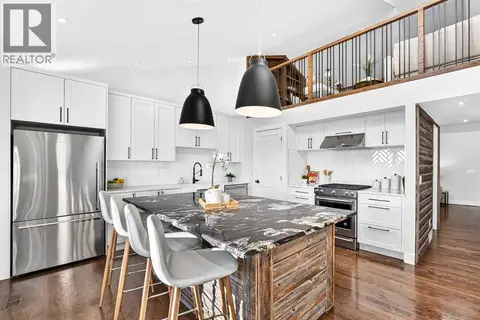
0+2 bd2 ba1 pk1480 ft²
328 3 Street NE
Crescent Heights, Calgary
Condo Townhouse · MLS® A2347334 · Real Broker
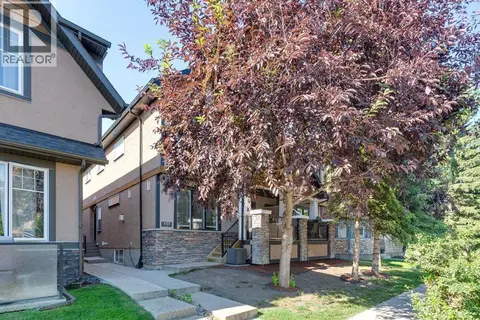 📷 26
$589,900
2+1 bd4 ba1 pk1320 ft²
2, 133 12 Avenue NW
Crescent Heights, Calgary
Condo Townhouse · MLS® A2332408 · Real Estate Professionals Inc.
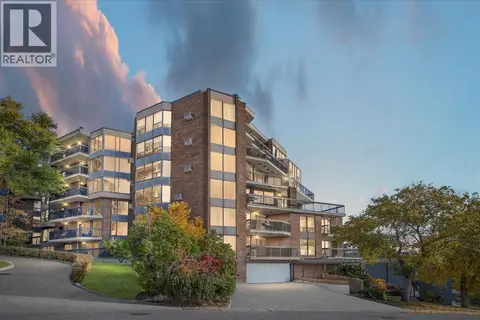 📷 47
$599,900
2 bd2 ba1 pk1679 ft²
302, 320 Meredith Road NE
Crescent Heights, Calgary
Pool
Condo Apartment · MLS® A2329102 · Century 21 Bamber Realty LTD.