601 CONKLIN Road Unit# 8
Donegal/McGuiness, Brantford, N3T0C1
Listed by Royal LePage Action Realty
$599,000
- 2 bedrooms
- 2 bathrooms
- 2 parking
- 1240 sq ft
Listed 25 days ago · MLS® 40866789
About this home
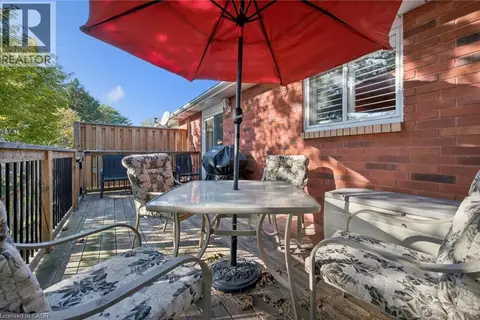
Welcome to 601 Conklin Road, Unit 8. This rare end-unit bungalow condo with a double-car garage is the one you’ve been waiting for! Offering 1,240 sq. ft. on the main level, this Vanel-built home has been exceptionally well maintained and features a bright, functional layout throughout. Step inside to the open-concept main living space featuring a spacious kitchen with updated granite countertops and tiled flooring, along with a cozy living room complete with a gas fireplace and sliding doors leading to your private back deck. Enjoy the outdoor space under the new gazebo (2025), perfect for relaxing or entertaining. The large primary bedroom offers double closets and ensuite access to the 4-piece bathroom, while convenient main-floor laundry makes everyday living easy. A second bedroom completes the main level, currently used as the front office. Downstairs, the finished lower level provides even more living space with a large recreation room, egress window, second gas fireplace, third bedroom, 4-piece bathroom, and a generous storage room. For added peace of mind, the Furnace and Air Conditioning were replaced in 2023. The home also includes an owned water softener and reverse osmosis system. Located close to schools, shopping, parks, walking trails, and public transit, this home offers the space and convenience of bungalow living with the ease of condo ownership. End units with a double-car garage do not come around often. A fantastic opportunity to enjoy low-maintenance living in a well built home! (id:66966)
Details
- Type
- Condo Townhouse
- Style
- Bungalow
- Size
- 1240 sq ft
- Basement
- Finished, Full
- Garage
- Garage
- Property tax
- $4,753
- Maintenance fee
- $443/month
- Neighbourhood
- Donegal/McGuiness
- Municipality
- Brantford
Interior
- Bedrooms
- 2 above ground
- Fireplace
- Yes
- Appliances
- Washer, Refrigerator, Water softener, Dishwasher, Stove, Dryer, Window Coverings, Garage door opener, Microwave Built-in
Heating, cooling and services
- Heating
- Forced air, Natural gas
- Air conditioning
- Central air conditioning
- Water and sewer
- Municipal sewage system
Building and exterior
- Style
- Bungalow
- Foundation
- Poured Concrete
- Outdoor
- Brick Veneer
Parking
- Total parking
- 2
- Driveway and parking
- Attached Garage
Condo
- Monthly fee
- $443
- Fee includes
- Landscaping, Insurance, Parking
Rooms
| Room | Level | Size | Features |
|---|---|---|---|
| Utility room | Basement | 7'11'' x 11'5'' | |
| Office | Basement | 17'4'' x 10'11'' | |
| 4pc Bathroom | Basement | ||
| Office | Basement | 14'1'' x 11'3'' | |
| Recreation room | Basement | 26'11'' x 19'0'' | |
| Laundry room | Main level | 3'4'' x 5'7'' | |
| 4pc Bathroom | Main level | 10'6'' x 8'4'' | |
| Primary Bedroom | Main level | 16'1'' x 10'8'' | |
| Living room | Main level | 11'8'' x 17'7'' | |
| Dining room | Main level | 8'1'' x 17'8'' | |
| Kitchen | Main level | 8'5'' x 18'5'' | |
| Bedroom | Main level | 11'9'' x 9'4'' |
Location
Location is approximate. See nearby homes on the map
Listed by Royal LePage Action Realty.

REALTOR®, REALTORS®, and the REALTOR® logo are certification marks that are owned by REALTOR® Canada Inc. and licensed exclusively to The Canadian Real Estate Association (CREA). These certification marks identify real estate professionals who are members of CREA and who must abide by CREA’s By-Laws, Rules, and the REALTOR® Code. The MLS® trademark and the MLS® logo are owned by CREA and identify the professional real estate services provided by members of CREA.
The information contained on this site is based in whole or in part on information that is provided by members of The Canadian Real Estate Association, who are responsible for its accuracy. CREA reproduces and distributes this information as a service for its members and assumes no responsibility for its accuracy.
Similar homes nearby
See more in Brantford 📷 38
$550,000
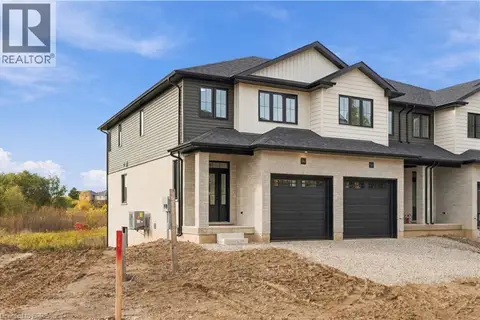
2+1 bd2 ba2 pk1240 ft²
9 SCHERTZBERG Lane Unit# 25
Donegal/McGuiness, Brantford
Condo Townhouse · MLS® 40862419 · Re/Max Escarpment Realty Inc.
 📷 34
$599,900
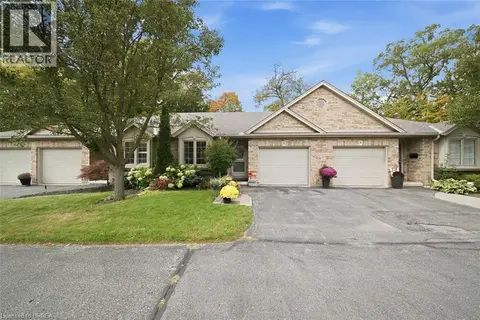
3 bd3 ba2 pk1404 ft²
72 JOHNSON Road Unit# 14
Cainsville/Brookfield, Brantford
Condo Townhouse · MLS® 40867879 · Re/Max Escarpment Realty Inc.
 📷 32
$589,900
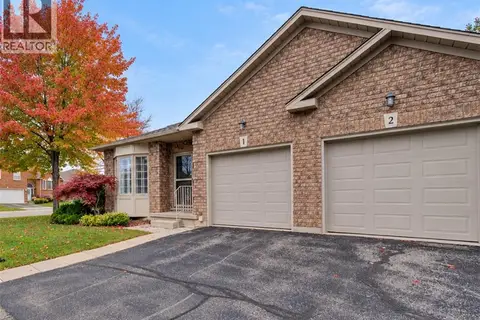
2+1 bd2 ba2 pk1855 ft²
633 PARK Road N Unit# 8
Cedarland, Brantford
Condo Townhouse · MLS® 40867496 · Century 21 Heritage House Ltd
 📷 43
$589,900
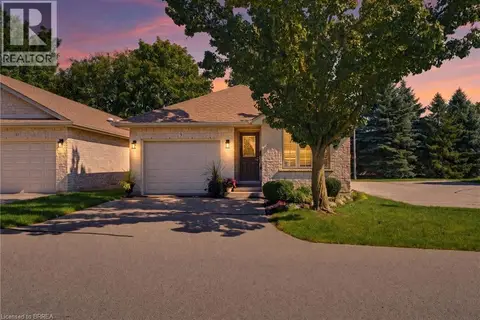
1+1 bd2 ba2 pk1879 ft²
10 COURTLAND Drive Unit# 1
Brier Park, Brantford
Condo Townhouse · MLS® 40871851 · Coldwell Banker Momentum Realty
 📷 31
$615,000
2+1 bd2 ba3 pk1161 ft²
73 MORTON Avenue W Unit# 9
North Park/Wood St., Brantford
Detached · MLS® 40868159 · Re/Max Twin City Realty Inc
 📷 35
$574,900
3 bd3 ba2 pk1421 ft²
72 JOHNSON Road Unit# 13
Cainsville/Brookfield, Brantford
Condo Townhouse · MLS® 40867880 · Re/Max Escarpment Realty Inc.
 📷 43
$549,900
2+1 bd3 ba2 pk1100 ft²
1 BUCHANAN Crescent Unit# 11
Lynden Hills, Brantford
Condo Townhouse · MLS® 40863560 · Re/Max Twin City Realty Inc
 📷 37
$540,000
2+1 bd2 ba2 pk1973 ft²
570 WEST Street Unit# 1
Grand Woodlands, Brantford
Condo Townhouse · MLS® 40867413 · Keller Williams Edge Realty