1 BUCHANAN Crescent Unit# 11
Lynden Hills, Brantford, N3P2B2
Listed by Re/Max Twin City Realty Inc
$549,900
- 2+1 bedrooms
- 3 bathrooms
- 2 parking
- 1100 sq ft
Listed 34 days ago · MLS® 40863560
About this home
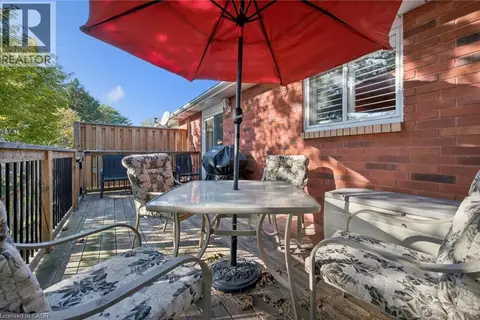
Enjoy bungalow-style condo living in one of Brantford's desirable North End neighbourhoods! This beautifully maintained 3 bedroom, 3 bathroom condo with an attached garage offers the comfort, space, and convenience downsizers are looking for in a great location close to parks, schools, shopping, trails, and highway access. The bright main level features a welcoming kitchen with granite countertops, tile backsplash, above-cabinet lighting, tile flooring, and plenty of workspace. The inviting living room offers hand-scraped engineered hardwood flooring, a cozy corner gas fireplace, and patio doors leading to a private deck where you can relax and enjoy the backyard space. The spacious primary bedroom is a rare find in a condo, featuring his-and-her closets and a private 4-piece ensuite bathroom. A second main-floor bedroom, currently used as a den, provides flexibility for guests, a home office, or sitting room. A convenient main-floor laundry room and an immaculate 3-piece bathroom complete the main level. The finished basement adds excellent living space with a large recreation/games room featuring an electric fireplace, perfect for entertaining family and friends. The lower level also includes a large bedroom with a walk-in closet, a 2-piece bathroom, a spacious workshop, and plenty of storage. With main-floor living, a rare private ensuite, finished basement, garage, outdoor deck space, and a sought-after North End location, this condo offers the perfect balance of comfort and low-maintenance living. A wonderful opportunity for buyers looking to downsize without sacrificing space. Book your private viewing today! (id:66966)
Details
- Type
- Condo Townhouse
- Style
- Bungalow
- Size
- 1100 sq ft
- Basement
- Finished, Full
- Garage
- Garage
- Property tax
- $3,828
- Maintenance fee
- $377/month
- Neighbourhood
- Lynden Hills
- Municipality
- Brantford
Interior
- Bedrooms
- 2 above ground + 1 below
- Fireplace
- Electric, Other - See remarks
- Appliances
- Washer, Refrigerator, Water softener, Central Vacuum, Dishwasher, Stove, Dryer, Window Coverings
Heating, cooling and services
- Heating
- Forced air, Natural gas
- Air conditioning
- Central air conditioning
- Water and sewer
- Municipal sewage system
Building and exterior
- Style
- Bungalow
- Year built
- 1995
- Foundation
- Poured Concrete
- Outdoor
- Brick
Parking
- Total parking
- 2
- Driveway and parking
- Attached Garage
Condo
- Monthly fee
- $377
- Fee includes
- Landscaping, Property Management, Parking
Rooms
| Room | Level | Size | Features |
|---|---|---|---|
| Storage | Basement | 7'0'' x 12'0'' | |
| Workshop | Basement | 12'11'' x 17'11'' | |
| 2pc Bathroom | Basement | 5'1'' x 5'10'' | |
| Bedroom | Basement | 12'2'' x 15'6'' | |
| Recreation room | Basement | 10'8'' x 27'6'' | |
| Laundry room | Main level | 5'4'' x 7'0'' | |
| 3pc Bathroom | Main level | 5'4'' x 8'11'' | |
| Bedroom | Main level | 8'11'' x 9'11'' | |
| 4pc Bathroom | Main level | 6'10'' x 7'6'' | |
| Bedroom | Main level | 11'7'' x 13'11'' | |
| Kitchen | Main level | 9'6'' x 9'11'' | |
| Living room | Main level | 11'10'' x 22'4'' | |
| Foyer | Main level | 4'0'' x 14'6'' |
Location
Location is approximate. See nearby homes on the map
Listed by Re/Max Twin City Realty Inc.

REALTOR®, REALTORS®, and the REALTOR® logo are certification marks that are owned by REALTOR® Canada Inc. and licensed exclusively to The Canadian Real Estate Association (CREA). These certification marks identify real estate professionals who are members of CREA and who must abide by CREA’s By-Laws, Rules, and the REALTOR® Code. The MLS® trademark and the MLS® logo are owned by CREA and identify the professional real estate services provided by members of CREA.
The information contained on this site is based in whole or in part on information that is provided by members of The Canadian Real Estate Association, who are responsible for its accuracy. CREA reproduces and distributes this information as a service for its members and assumes no responsibility for its accuracy.
Similar homes nearby
See more in Brantford 📷 30
$529,900
2+1 bd2 ba2 pk1726 ft²
1 BUCHANAN Crescent Unit# 2
Lynden Hills, Brantford
Condo Townhouse · MLS® 40858350 · Re/Max Twin City Realty Inc
 📷 38
$550,000
2+1 bd2 ba2 pk1240 ft²
9 SCHERTZBERG Lane Unit# 25
Donegal/McGuiness, Brantford
Condo Townhouse · MLS® 40862419 · Re/Max Escarpment Realty Inc.
 📷 37
$540,000
2+1 bd2 ba2 pk1973 ft²
570 WEST Street Unit# 1
Grand Woodlands, Brantford
Condo Townhouse · MLS® 40867413 · Keller Williams Edge Realty
 📷 14
$529,000
2+1 bd2 ba2 pk1761 ft²
570 WEST Street Unit# 2
Brier Park, Brantford
Condo Townhouse · MLS® 40870146 · Pay It Forward Realty
 📷 35
$574,900
3 bd3 ba2 pk1421 ft²
72 JOHNSON Road Unit# 13
Cainsville/Brookfield, Brantford
Condo Townhouse · MLS® 40867880 · Re/Max Escarpment Realty Inc.
 📷 44
$520,000
3 bd3 ba2 pk1415 ft²
12 BRANTWOOD PARK Road Unit# C2
Brantwood Park, Brantford
Condo Townhouse · MLS® 40866671 · Re/Max Twin City Realty Inc
 📷 48
$519,900
2 bd2 ba2 pk962 ft²
34 NORMAN Street Unit# 307
Fairview/Greenbrier, Brantford
Condo Apartment · MLS® 40860662 · Advantage Realty Group (Brantford) Inc.
 📷 40
$519,900
2 bd2 ba2 pk900 ft²
34 NORMAN Street Unit# 404
Fairview/Greenbrier, Brantford
Condo Apartment · MLS® 40866269 · Re/Max Escarpment Realty Inc.