34 NORMAN Street Unit# 404
Fairview/Greenbrier, Brantford, N3R2Y1
Listed by Re/Max Escarpment Realty Inc.
$519,900
- 2 bedrooms
- 2 bathrooms
- 2 parking
- 900 sq ft
Listed 21 days ago · MLS® 40866269
About this home
From the moment you arrive, you’ll feel like you’ve stepped into a boutique hotel – luxurious, stylish, and far from ordinary. Paying homage to the historic Brantford Flying Club, The Landing blends aviation-inspired design with modern elegance and top-tier craftsmanship. This premium southwest corner unit on the 4th floor offers 900 sq ft of refined indoor living with floor-to-ceiling windows for an abundance of natural light and sweeping views. Step outside to enjoy 200 sq ft of private outdoor space on a covered, south-facing wraparound balcony – ideal for entertaining or relaxing. Inside, the 2-bedroom, 2-bathroom layout features 9’ ceilings and a bright, open-concept design. The upgraded “Sight Seer” Interior Design Package includes: Walnut veneer & white kitchen cabinetry Premium Silestone solid surface countertops with matching backsplash Rich Luxury Vinyl Plank flooring throughout Shaker & slab-style cabinetry, designer lighting Chrome kitchen & bath fixtures,modern hardware Hexagonal bathroom tiles, cloud white trims, upgraded vanities Ensuite with tub & guest bathroom with walk-in glass shower Premium Appliance Package: Stainless steel fridge, convection range, microwave hood fan, dishwasher, and in-suite stacked washer & dryer , custom window coverings , 2 PARKING SPOTS, and a large storage locker are included. Building amenities: Rooftop patio, private speakeasy, fitness studio, and library. Location! Location! Location! Located at 34 Norman Street, this north-end gem provides immediate access to Highway 403 and King George Road, putting you minutes from top-tier restaurants, retail, schools, and all of Brantford’s best amenities. This is not just a condo – it’s a lifestyle upgrade. Don’t miss your chance to own one of the most desirable and well-appointed units in Brantford’s most exciting and thoughtfully designed new development. This isn’t just a condo — it’s a lifestyle upgrade. (id:66966)
Details
- Type
- Condo Apartment
- Style
- Other
- Size
- 900 sq ft
- Basement
- None
- Property tax
- $2,797
- Maintenance fee
- $571/month
- Neighbourhood
- Fairview/Greenbrier
- Municipality
- Brantford
Interior
- Bedrooms
- 2 above ground
- Fireplace
- No
- Appliances
- Washer, Dishwasher, Stove, Dryer, Window Coverings, Microwave Built-in
Heating, cooling and services
- Heating
- Forced air
- Air conditioning
- Central air conditioning
- Water and sewer
- Municipal sewage system
Building and exterior
- Year built
- 2023
- Exterior
- Wood frame
- Outdoor
- Wood, Brick, Stucco
Parking
- Total parking
- 2
Condo
- Monthly fee
- $571
- Fee includes
- Landscaping, Property Management, Insurance, Parking
Rooms
| Room | Level | Size | Features |
|---|---|---|---|
| Foyer | Main level | 10'8'' x 5'2'' | |
| Bedroom | Main level | 7'7'' x 8'6'' | |
| 3pc Bathroom | Main level | 5'7'' x 5'7'' | |
| Kitchen | Main level | 11'1'' x 8'10'' | |
| Living room/Dining room | Main level | 16'5'' x 12'8'' | |
| 4pc Ensuite bath | Main level | 5'0'' x 7'7'' | |
| Primary Bedroom | Main level | 10'5'' x 9'7'' |
Location
Location is approximate. See nearby homes on the map
Listed by Re/Max Escarpment Realty Inc..

REALTOR®, REALTORS®, and the REALTOR® logo are certification marks that are owned by REALTOR® Canada Inc. and licensed exclusively to The Canadian Real Estate Association (CREA). These certification marks identify real estate professionals who are members of CREA and who must abide by CREA’s By-Laws, Rules, and the REALTOR® Code. The MLS® trademark and the MLS® logo are owned by CREA and identify the professional real estate services provided by members of CREA.
The information contained on this site is based in whole or in part on information that is provided by members of The Canadian Real Estate Association, who are responsible for its accuracy. CREA reproduces and distributes this information as a service for its members and assumes no responsibility for its accuracy.
Similar homes nearby
See more in Brantford 📷 48
$519,900
2 bd2 ba2 pk962 ft²
34 NORMAN Street Unit# 307
Fairview/Greenbrier, Brantford
Condo Apartment · MLS® 40860662 · Advantage Realty Group (Brantford) Inc.
 📷 19
$509,900
2 bd2 ba2 pk944 ft²
34 NORMAN Street Unit# 211
Fairview/Greenbrier, Brantford
Condo Apartment · MLS® 40848168 · Century 21 Heritage House LTD
 📷 40
$487,900
2 bd2 ba2 pk956 ft²
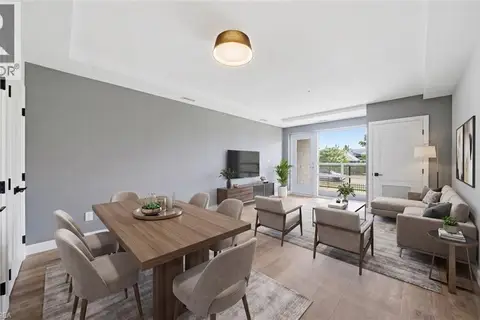
34 NORMAN Street Unit# 108
Fairview/Greenbrier, Brantford
Condo Apartment · MLS® 40869292 · Re/Max Twin City Realty Inc
 📷 39
$429,900
1 bd1 ba1 pk737 ft²
34 NORMAN Street Unit# 111
Fairview/Greenbrier, Brantford
Condo Apartment · MLS® 40827488 · RE/MAX Real Estate Centre Inc.
 📷 44
$520,000
3 bd3 ba2 pk1415 ft²
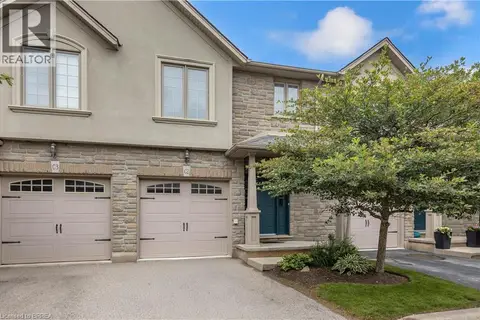
12 BRANTWOOD PARK Road Unit# C2
Brantwood Park, Brantford
Condo Townhouse · MLS® 40866671 · Re/Max Twin City Realty Inc
 📷 13
$511,586
3 bd3 ba1 pk1760 ft²
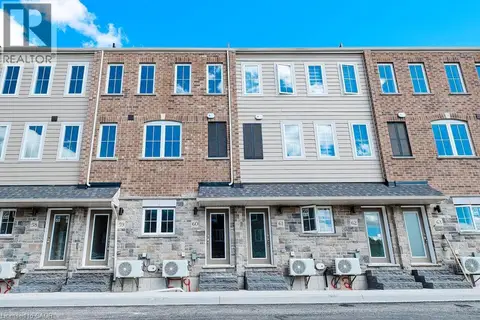
677 PARK Road N Unit# 60
Brantwood Park, Brantford
Condo Townhouse · MLS® 40831054 · The Effort Trust Company
 📷 14
$529,000
2+1 bd2 ba2 pk1761 ft²
570 WEST Street Unit# 2
Brier Park, Brantford
Condo Townhouse · MLS® 40870146 · Pay It Forward Realty
 📷 30
$529,900
2+1 bd2 ba2 pk1726 ft²
1 BUCHANAN Crescent Unit# 2
Lynden Hills, Brantford
Condo Townhouse · MLS® 40858350 · Re/Max Twin City Realty Inc