601, 8 Bayside Place
Brentwood_Strathmore, Strathmore, AB, T1P0E1
Listed by RE/MAX Complete Realty
$195,000
- 2 bedrooms
- 1 bathrooms
- 1 parking
- 843 sq ft
Listed 25 days ago · MLS® A2341122
About this home
Welcome to Bayside Villas in Strathmore! This top-floor, end-unit, 2-bedroom condo offers a bright, functional layout with the added privacy of an end location. Open-concept design seamlessly connects the kitchen and spacious dining area, creating an inviting space for everyday living. The kitchen offers plenty of cabinetry, a convenient pantry and ample workspace, while the generous living room provides plenty of room to relax and features direct access to the private balcony. The well-designed floor plan includes a comfortable primary bedroom, second bedroom and 4-piece bathroom, along with the convenience of in-suite laundry. A particularly practical feature is the spacious in-suite storage area, providing valuable additional room to keep everything organized. Adding to the independence of the unit, the condo has its own furnace and hot water tank. An assigned parking stall completes the package. A comfortable and practical home in an established Strathmore condominium community, offering top-floor living, an end-unit location and a well-planned 2-bedroom layout. (id:66966)
Details
- Type
- Condo Apartment
- Size
- 843 sq ft
- Property tax
- $1,635 (2026)
- Maintenance fee
- $409/month
- Neighbourhood
- Brentwood_Strathmore
- Municipality
- Strathmore
Interior
- Bedrooms
- 2 above ground
- Fireplace
- No
- Flooring
- Laminate, Carpeted, Linoleum
Heating, cooling and services
- Heating
- Forced air, Natural gas
Building and exterior
- Year built
- 2011
- Exterior
- Wood frame
- Outdoor
- Vinyl siding
Parking
- Total parking
- 1
Condo
- Monthly fee
- $409
- Fee includes
- Interior Maintenance, Condominium Amenities
Rooms
| Room | Level | Size | Features |
|---|---|---|---|
| Living room | Main level | 11.00 Ft x 14.50 Ft | |
| Other | Main level | 11.58 Ft x 15.58 Ft | |
| Other | Main level | 4.83 Ft x 6.25 Ft | |
| Primary Bedroom | Main level | 10.00 Ft x 10.00 Ft | |
| Bedroom | Main level | 9.08 Ft x 11.17 Ft | |
| 4pc Bathroom | Main level | 4.92 Ft x 8.42 Ft | |
| Laundry room | Main level | 4.92 Ft x 10.08 Ft |
Location
Location is approximate. See nearby homes on the map
Listed by RE/MAX Complete Realty.

REALTOR®, REALTORS®, and the REALTOR® logo are certification marks that are owned by REALTOR® Canada Inc. and licensed exclusively to The Canadian Real Estate Association (CREA). These certification marks identify real estate professionals who are members of CREA and who must abide by CREA’s By-Laws, Rules, and the REALTOR® Code. The MLS® trademark and the MLS® logo are owned by CREA and identify the professional real estate services provided by members of CREA.
The information contained on this site is based in whole or in part on information that is provided by members of The Canadian Real Estate Association, who are responsible for its accuracy. CREA reproduces and distributes this information as a service for its members and assumes no responsibility for its accuracy.
Similar homes nearby
See more in Strathmore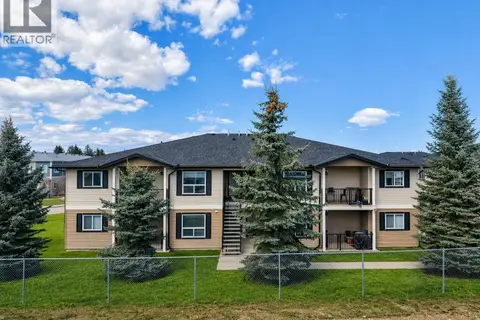 📷 22
$219,000
2 bd1 ba1 pk843 ft²
107, 8 Bayside Place
Brentwood_Strathmore, Strathmore
Condo Apartment · MLS® A2303246 · RE/MAX Complete Realty
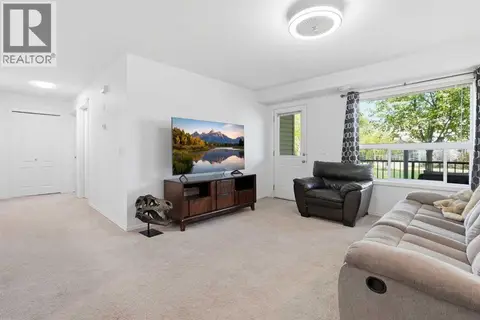 📷 25
$227,900
3 bd1 ba1 pk1013 ft²
400, 8 Bayside Place
Brentwood_Strathmore, Strathmore
Condo Apartment · MLS® A2348550 · Royal LePage Benchmark
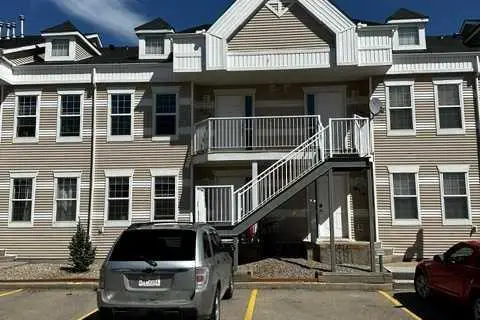 📷 30
$199,900
2 bd1 ba2 pk799 ft²
423, 103 Strathaven Drive
Strathaven, Strathmore
Condo Apartment · MLS® A2352319 · MaxWell Canyon Creek
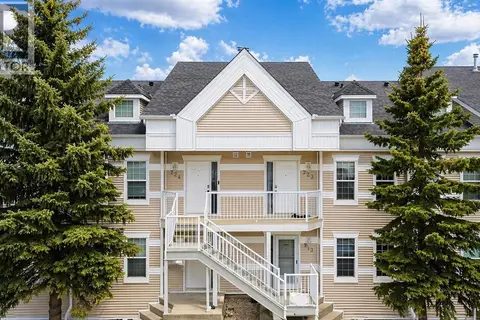 📷 17
$200,000
2 bd1 ba1 pk886 ft²
323, 103 STRATHAVEN Drive E
Strathaven, Strathmore
Condo Apartment · MLS® A2299213 · URBAN-REALTY.ca
 📷 18
$207,799
2 bd1 ba2 pk923 ft²
10, 707 Westmount Drive
Westmount_Strathmore, Strathmore
Pool
Condo Townhouse · MLS® A2312980 · CIR Realty
 📷 44
$170,000
2 bd1 ba1 pk749 ft²
402, 319 2 Avenue
Downtown_Strathmore, Strathmore
Condo Apartment · MLS® A2336624 · RE/MAX Landan Real Estate