402, 319 2 Avenue
Downtown_Strathmore, Strathmore, AB, T1P1T7
Listed by RE/MAX Landan Real Estate
$170,000
- 2 bedrooms
- 1 bathrooms
- 1 parking
- 749 sq ft
Listed 69 days ago · MLS® A2336624
About this home
? Modern, Quiet & Move-In Ready — Invest in Yourself, Not Your LandlordWelcome to this beautifully updated 2-bedroom condo in a quiet, concrete building—the ideal choice for anyone looking to build equity while enjoying a comfortable, low-maintenance lifestyle. With new flooring, fresh paint, and updated kitchen countertops, this home feels bright, clean, and modern from the moment you walk in.Concrete construction for superior soundproofing and peace of mindTwo spacious bedrooms with great natural lightLarge Storage RoomEat-in kitchen with refreshed countertops and room to gather.New flooring & fresh paint throughout—truly move-in readyEast Exposure spacious balcony for morning coffee or evening relaxationMailboxes conveniently located in the lobbyCondo fees include everything except power and internet, making ownership more affordable than rent?? Why Rent When You Can Own?This is your chance to stop paying someone else’s mortgage and start investing in your own future. With nearly all utilities included and a well-maintained building, this condo offers unbeatable value and long-term stability. (id:66966)
Details
- Type
- Condo Apartment
- Size
- 749 sq ft
- Property tax
- $1,290 (2026)
- Maintenance fee
- $526/month
- Neighbourhood
- Downtown_Strathmore
- Municipality
- Strathmore
Interior
- Bedrooms
- 2 above ground
- Fireplace
- No
- Appliances
- Refrigerator, Stove, Window Coverings
- Flooring
- Laminate, Linoleum
Heating, cooling and services
- Heating
- Hot Water
Building and exterior
- Year built
- 1979
- Exterior
- Poured concrete
- Outdoor
- Concrete
Parking
- Total parking
- 1
Condo
- Monthly fee
- $526
- Fee includes
- Common Area Maintenance, Waste Removal, Ground Maintenance, Heat, Water, Insurance, Parking, Reserve Fund Contributions, Sewer
Rooms
| Room | Level | Size | Features |
|---|---|---|---|
| Primary Bedroom | Main level | 10.08 Ft x 10.58 Ft | |
| 4pc Bathroom | Main level | 5.00 Ft x 9.25 Ft | |
| Other | Main level | 8.42 Ft x 6.83 Ft | |
| Living room | Main level | 20.00 Ft x 10.42 Ft | |
| Bedroom | Main level | 8.50 Ft x 9.25 Ft | |
| Other | Main level | 4.33 Ft x 7.25 Ft |
Location
Location is approximate. See nearby homes on the map
Listed by RE/MAX Landan Real Estate.

REALTOR®, REALTORS®, and the REALTOR® logo are certification marks that are owned by REALTOR® Canada Inc. and licensed exclusively to The Canadian Real Estate Association (CREA). These certification marks identify real estate professionals who are members of CREA and who must abide by CREA’s By-Laws, Rules, and the REALTOR® Code. The MLS® trademark and the MLS® logo are owned by CREA and identify the professional real estate services provided by members of CREA.
The information contained on this site is based in whole or in part on information that is provided by members of The Canadian Real Estate Association, who are responsible for its accuracy. CREA reproduces and distributes this information as a service for its members and assumes no responsibility for its accuracy.
Similar homes nearby
See more in Strathmore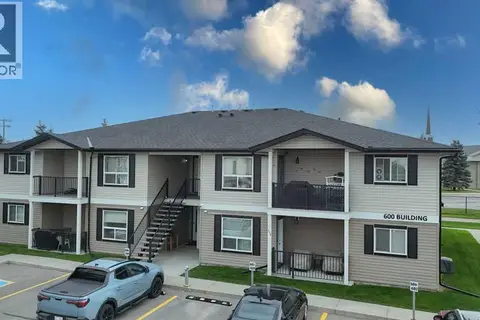 📷 4
$195,000
2 bd1 ba1 pk843 ft²
601, 8 Bayside Place
Brentwood_Strathmore, Strathmore
Condo Apartment · MLS® A2341122 · RE/MAX Complete Realty
 📷 30
$199,900
2 bd1 ba2 pk799 ft²
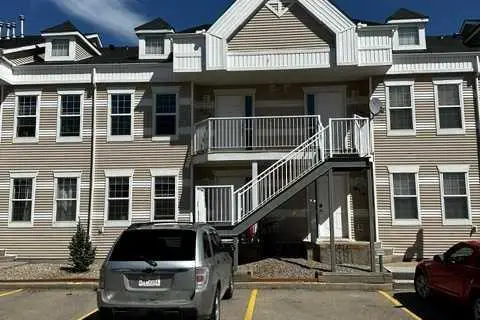
423, 103 Strathaven Drive
Strathaven, Strathmore
Condo Apartment · MLS® A2352319 · MaxWell Canyon Creek
 📷 17
$200,000
2 bd1 ba1 pk886 ft²
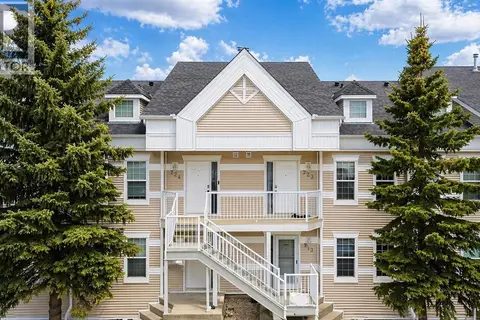
323, 103 STRATHAVEN Drive E
Strathaven, Strathmore
Condo Apartment · MLS® A2299213 · URBAN-REALTY.ca