6005 107 ST NW
Pleasantview (Edmonton), Edmonton, AB, T6H2X9
Listed by MaxWell Challenge Realty
$998,000
- 4 bedrooms
- 3 bathrooms
- 2309 sq ft
Listed 20 days ago · MLS® E4511321
About this home
TRULY MOVE-IN READY & OUTSTANDING! On a quiet street in one of Edmonton's most DESIRED and centrally located neighbourhoods, this contemporary 4-BEDROOM provides over 2,300 sf of coveted family living that combines HIGH-END luxury with every day comfort. You will be captivated the moment you enter by a Great Room that features 15' ceilings, a striking tiled fireplace and numerous, large windows that flood the home with light! Other highlights include CUSTOM Cabinetry with Quartz counters, High-end appliances, Premium Engineered Hardwood, TOP OF THE LINE Hunter Douglas Blinds, a SEPARATE Side-Entrance, and a MAIN FLOOR 4th Bedroom/Den! The Upper level continues to impress with a Generous Bonus Room, its 2nd level Laundry Room, and a LARGE Master Bedroom with a LUXURY ENSUITE! WANT MORE...you get A/C, a heated Garage, and the yard boasts a massive NEW DECK, all Fencing, & HIGH-END TURF. With easy access to the U of A, Downtown, and MOUNT PLEASANT SCHOOL, THIS IS THE ONE YOU! (id:66966)
Details
- Type
- Detached
- Size
- 2309 sq ft
- Basement
- Unfinished, Full
- Garage
- Garage
- Neighbourhood
- Pleasantview (Edmonton)
- Municipality
- Edmonton
Interior
- Fireplace
- No
- Appliances
- Washer, Refrigerator, Dishwasher, Stove, Dryer, Microwave, Oven - Built-In, Hood Fan, Window Coverings, Garage door opener, Garage door opener remote(s)
Heating, cooling and services
- Heating
- Forced air
Building and exterior
- Year built
- 2022
Parking
- Driveway and parking
- Attached Garage
Rooms
| Room | Level | Size | Features |
|---|---|---|---|
| Living room | Main level | 3.63 × 4.36 m (11'11" × 14'4") | |
| Dining room | Main level | 2.39 × 4.4 m (7'10" × 14'5") | |
| Kitchen | Main level | 2.51 × 4.4 m (8'3" × 14'5") | |
| Primary Bedroom | Upper Level | 5.8 × 3.99 m (19' × 13'1") | |
| Bedroom 2 | Upper Level | 3.33 × 4.15 m (10'11" × 13'7") | |
| Bedroom 3 | Upper Level | 3.34 × 3.33 m (10'11" × 10'11") | |
| Bedroom 4 | Main level | 4.55 × 3.48 m (14'11" × 11'5") | |
| Laundry room | Upper Level | 2.18 × 1.59 m (7'2" × 5'3") |
Location
Location is approximate. See nearby homes on the map
Listed by MaxWell Challenge Realty.

REALTOR®, REALTORS®, and the REALTOR® logo are certification marks that are owned by REALTOR® Canada Inc. and licensed exclusively to The Canadian Real Estate Association (CREA). These certification marks identify real estate professionals who are members of CREA and who must abide by CREA’s By-Laws, Rules, and the REALTOR® Code. The MLS® trademark and the MLS® logo are owned by CREA and identify the professional real estate services provided by members of CREA.
The information contained on this site is based in whole or in part on information that is provided by members of The Canadian Real Estate Association, who are responsible for its accuracy. CREA reproduces and distributes this information as a service for its members and assumes no responsibility for its accuracy.
Similar homes nearby
See more in Edmonton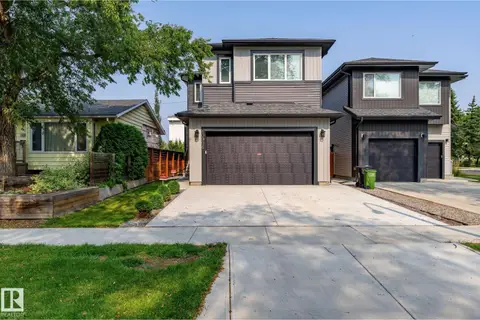 📷 75
$999,999
6 bd5 ba2 pk2313 ft²
10906 54 AV NW
Pleasantview (Edmonton), Edmonton
Detached · MLS® E4502771 · MaxWell Polaris

$998,000
6 bd2 ba1580 ft²
7903/7905 119 ST NW
Belgravia, Edmonton
Detached · MLS® E4511890 · Mozaic Realty Group
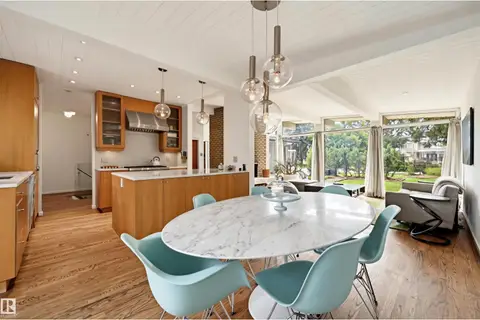 New
📷 45
$998,000
4 bd3 ba1383 ft²
13808 BUENA VISTA RD NW
Parkview, Edmonton
Detached · MLS® E4513702 · MaxWell Challenge Realty
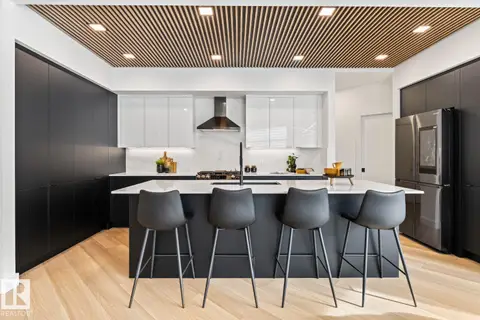 📷 22
$999,000
3 bd3 ba4 pk2404 ft²
6237 KING VISTA VS SW
Keswick, Edmonton
Detached · MLS® E4490271 · HonestDoor Inc
 📷 63
$999,000
8 bd6 ba2941 ft²
1208 25 ST NW
Laurel, Edmonton
Detached · MLS® E4504307 · Sterling Real Estate
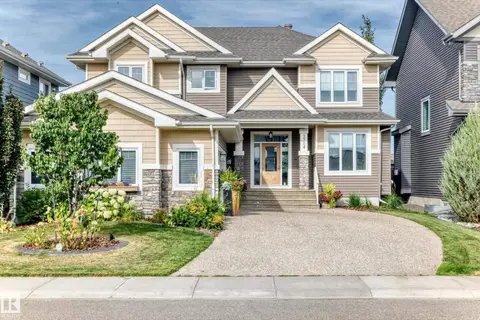 📷 75
$999,000
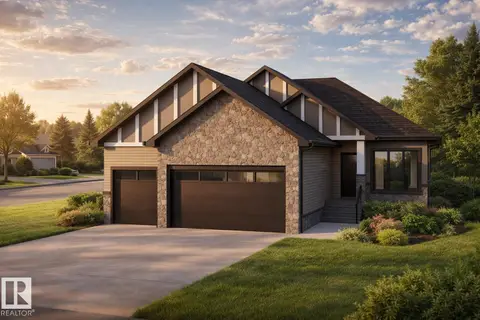
4 bd3 ba6 pk3020 ft²
3704 WESTCLIFF WY SW
Windermere, Edmonton
Detached · MLS® E4509898 · RE/MAX Excellence
 📷 2
$999,800
4 bd3 ba1900 ft²
945 Elderberry LD NW
Edgemont (Edmonton), Edmonton
Ravine lot
Detached · MLS® E4508550 · Mozaic Realty Group
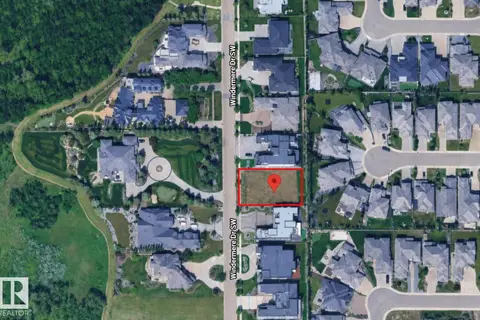
$999,900
0 bd
31 WINDERMERE DR SW
Windermere, Edmonton
Pool
Vacant Land · MLS® E4501908 · MaxWell Polaris