600 MALPEQUE Road
Charlottetown, Charlottetown, PE, C1E0J4
Listed by EXIT Realty PEI
$1,650,000
- 3 bedrooms
- 4 bathrooms
- 3626 sq ft
Listed 232 days ago · MLS® 202603735
About this home
Welcome to this custom-built, thoughtfully designed 3 bedroom/4 bathroom home offering modern comfort and exceptional functionality just minutes from Charlottetown. Step inside the inviting foyer and immediately appreciate the bright, open-concept layout enhanced by cathedral ceilings and large, sun-filled windows that showcase beautiful views while maintaining privacy. The spacious, modern kitchen is truly the heart of the home ? featuring a large eat-in area and designed perfectly for entertaining family and friends. This home offers generous, sunlit bedrooms, including a convenient Jack and Jill layout ideal for family living. Designed with versatility in mind, there is also a dedicated area that could serve as a potential in-law suite, providing flexibility for multi-generational living. Comfort is paramount with in-floor heating throughout, ensuring cozy warmth year-round. The lower level boasts a large finished family room, perfect for movie nights or gatherings, along with abundant storage space. Additional highlights include wheelchair accessibility, a durable metal roof, and a family-oriented layout that blends style with everyday practicality. If you?re looking for a bright, spacious home with thoughtful design, privacy, and close proximity to city amenities, this exceptional property delivers it all. (id:66966)
Details
- Type
- Detached
- Style
- 2 Level
- Size
- 3626 sq ft
- Basement
- Finished, Full, Walk out
- Garage
- Garage
- Property tax
- $10,791 (2025)
- Neighbourhood
- Charlottetown
- Municipality
- Charlottetown
Interior
- Bedrooms
- 3 above ground
- Fireplace
- Yes
- Appliances
- Washer, Refrigerator, Central Vacuum, Range - Electric, Dishwasher, Dryer, Microwave
- Flooring
- Tile, Hardwood, Laminate, Ceramic Tile
Heating, cooling and services
- Heating
- In Floor Heating, Oil, Electric, Radiator
- Air conditioning
- Air exchanger
- Water and sewer
- Municipal sewage system
Building and exterior
- Style
- 2 Level
- Year built
- 1992
- Foundation
- Poured Concrete
- Outdoor
- Brick
Parking
- Driveway and parking
- Attached Garage, Underground, Heated Garage
Rooms
| Room | Level | Size | Features |
|---|---|---|---|
| Laundry room | Main level | 17.2 x 11.6 Mudroom | |
| Bedroom | Main level | 23.11 x 13.8 | |
| Bath (# pieces 1-6) | Main level | 19.11 x 8.6 | |
| Storage | Main level | 13.5 x 7. | |
| Bedroom | Main level | 16. x 11.8 | |
| Bedroom | Main level | 14.5 x 13.10 | |
| Ensuite (# pieces 2-6) | Main level | 10.8 x 5.11 | |
| Bath (# pieces 1-6) | Main level | 8.11 x 3. | |
| Storage | Main level | 8.2 x 6.7 | |
| Kitchen | Main level | 32.3 x 13.8 | |
| Dining room | Main level | Combined | |
| Living room | Main level | 36. x 11.3 | |
| Sunroom | Main level | Combined | |
| Foyer | Main level | 12. x 15. | |
| Utility room | Lower level | 32.11 x 8.11 | |
| Recreational, Games room | Lower level | (35.x11.11) + (19.x13.) | |
| Bath (# pieces 1-6) | Lower level | 6.5 x 5.11 | |
| Utility room | Lower level | 13.8 x 10.10 | |
| Storage | Lower level | 16.2 x 6.1 |
Location
Location is approximate. See nearby homes on the map
Listed by EXIT Realty PEI.

REALTOR®, REALTORS®, and the REALTOR® logo are certification marks that are owned by REALTOR® Canada Inc. and licensed exclusively to The Canadian Real Estate Association (CREA). These certification marks identify real estate professionals who are members of CREA and who must abide by CREA’s By-Laws, Rules, and the REALTOR® Code. The MLS® trademark and the MLS® logo are owned by CREA and identify the professional real estate services provided by members of CREA.
The information contained on this site is based in whole or in part on information that is provided by members of The Canadian Real Estate Association, who are responsible for its accuracy. CREA reproduces and distributes this information as a service for its members and assumes no responsibility for its accuracy.
Similar homes nearby
See more in Charlottetown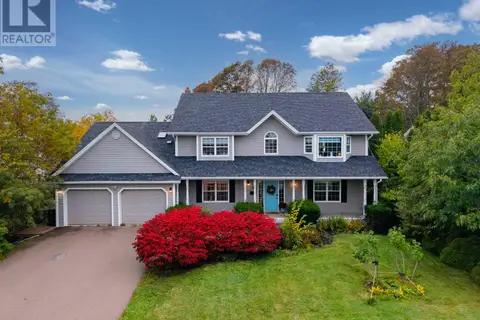 New
📷 50
$1,699,000
6 bd4 ba4584 ft²
31 Sidmount Avenue
Charlottetown, Charlottetown
Pool
Detached · MLS® 202626331 · RE/MAX CHARLOTTETOWN REALTY
 📷 16
$1,600,000
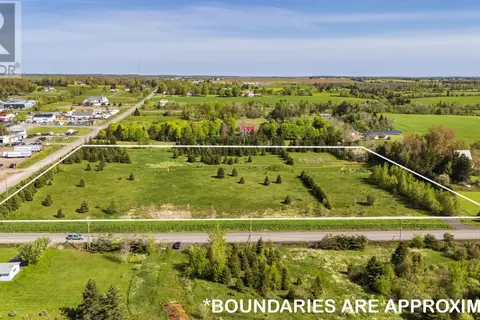
ACREAGE ROYALTY JUNCTION Road
Charlottetown, Charlottetown
Vacant Land · MLS® 202603615 · EXIT Realty PEI
 📷 3
$1,599,000
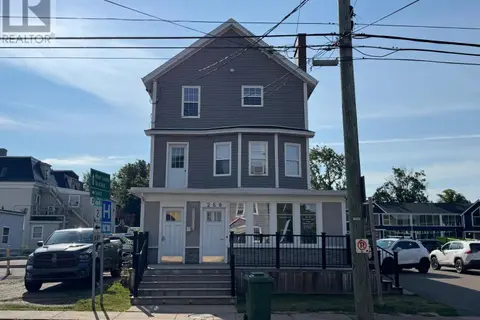
260 Grafton Street
Charlottetown, Charlottetown
Apartment · MLS® 202608517 · RE/MAX CHARLOTTETOWN REALTY
 📷 23
$1,590,000
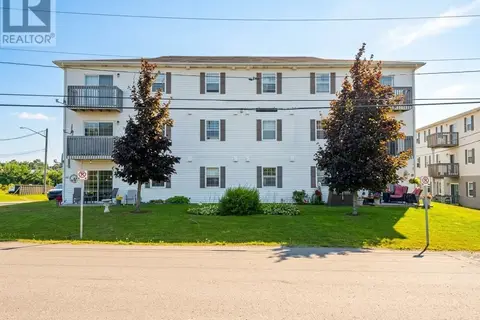
11 Elena Court
Charlottetown, Charlottetown
Apartment · MLS® 202621148 · ROYAL LEPAGE PRINCE EDWARD REALTY
 New
📷 13
$1,490,000
6 Pond Street
Charlottetown, Charlottetown
Apartment · MLS® 202626359 · ROYAL LEPAGE PRINCE EDWARD REALTY
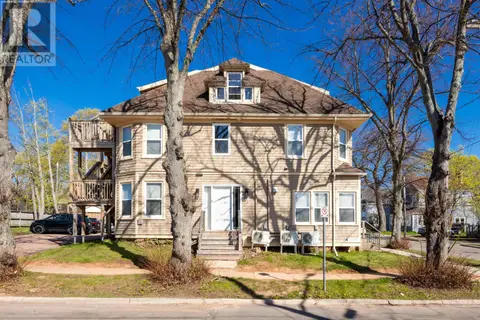 📷 48
$1,399,900
85 Edward Street
Charlottetown, Charlottetown
Waterfront
Apartment · MLS® 202622530 · RE/MAX CHARLOTTETOWN REALTY
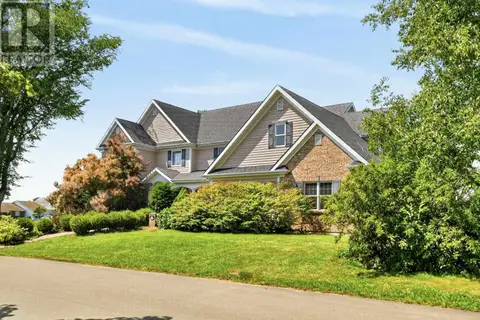 📷 50
$1,375,000
5 bd4 ba6799 ft²
45 Brittany Drive
Charlottetown, Charlottetown
Waterfront
Detached · MLS® 202621305 · ROYAL LEPAGE PRINCE EDWARD REALTY