31 Sidmount Avenue
Charlottetown, Charlottetown, PE, C1A2H2
Listed by RE/MAX CHARLOTTETOWN REALTY
$1,699,000
- 6 bedrooms
- 4 bathrooms
- 4584 sq ft
Listed today · MLS® 202626331
About this home
Set among the mature trees and streets of historic Brighton, this impressive two-storey home offers a wonderful balance of classic elegance, generous living spaces, and the comforts of family life. Located in one of Charlottetown's most sought after neighbourhoods, the home combines the room to grow with the warmth and practicality that make a house feel like home. The main floor is designed for both everyday living and entertaining, with a gracious living room and formal dining room providing welcoming spaces for gamily gatherings and special occasions. At the heart of the home, an eat-in kitchen flows into an open concept family room, creating a natural gathering place for busy mornings, relaxed evenings, and time spent together. A dedicated office offers a quiet place to work or study, while an additional main-floor bedroom is ideal for overnight guests or extended family. Upstairs, four bedrooms and a bonus room provide comfortable accommodations for a growing family. The bonus room is a welcome addition, equally suited to a playroom, reading nook, hobby space or casual family retreat. The lower level adds another layer of everyday enjoyment, with a substantial recreation room, dedicated gym, and 3/4 bath. Whether it becomes a favourite spot for movie nights, a place to entertain friends, or a home fitness space, this level offers room for everyone to enjoy their own pursuits. Outside the in-ground pool sets the scene for summer living at its best. Picture sunny afternoons poolside, weekends with family and friends, and warm evenings spent enjoying the privacy of our own backyard. This home is in walking distance to all school levels, making daily routines that much easier. Brighton is a neighbourhood where people can put down roots and enjoy a lasting sense of community. 31 Sidmount Ave offers room to come together, space to unwind, and plenty of opportunity to make lasting memories. (id:66966)
Details
- Type
- Detached
- Size
- 4584 sq ft
- Garage
- Garage
- Property tax
- $11,344 (2026)
- Neighbourhood
- Charlottetown
- Municipality
- Charlottetown
Interior
- Bedrooms
- 6 above ground
- Fireplace
- No
- Appliances
- Washer, Refrigerator, Dishwasher, Stove, Dryer
- Flooring
- Engineered hardwood, Ceramic Tile, Vinyl
Heating, cooling and services
- Heating
- Baseboard heaters, Oil, Electric, Wall Mounted Heat Pump
- Water and sewer
- Municipal sewage system
Building and exterior
- Year built
- 2001
- Foundation
- Poured Concrete
- Outdoor
- Wood siding
Parking
- Driveway and parking
- Attached Garage
Rooms
| Room | Level | Size | Features |
|---|---|---|---|
| Bedroom | Main level | 21.5x10.7 | |
| Family room | Main level | 23.2x14.11 | |
| Other | Main level | 8.6x16.10 - Breakfast Nook | |
| Bath (# pieces 1-6) | Main level | 7.3x3.1 | |
| Den | Main level | 13.11x9.6 | |
| Foyer | Main level | 9.3x17.1 | |
| Living room | Main level | 15.3x9.10 | |
| Dining room | Main level | 15.3x10.10 | |
| Kitchen | Main level | 14.1x11.0 |
Location
Location is approximate. See nearby homes on the map
Listed by RE/MAX CHARLOTTETOWN REALTY.

REALTOR®, REALTORS®, and the REALTOR® logo are certification marks that are owned by REALTOR® Canada Inc. and licensed exclusively to The Canadian Real Estate Association (CREA). These certification marks identify real estate professionals who are members of CREA and who must abide by CREA’s By-Laws, Rules, and the REALTOR® Code. The MLS® trademark and the MLS® logo are owned by CREA and identify the professional real estate services provided by members of CREA.
The information contained on this site is based in whole or in part on information that is provided by members of The Canadian Real Estate Association, who are responsible for its accuracy. CREA reproduces and distributes this information as a service for its members and assumes no responsibility for its accuracy.
Similar homes nearby
See more in Charlottetown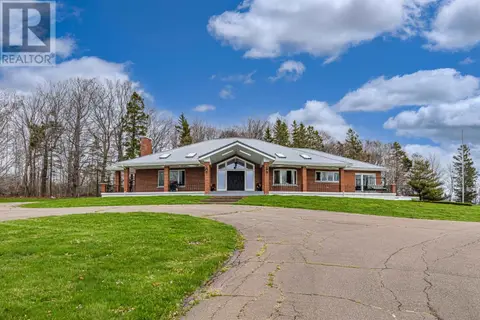 📷 41
$1,650,000
3 bd4 ba3626 ft²
600 MALPEQUE Road
Charlottetown, Charlottetown
Detached · MLS® 202603735 · EXIT Realty PEI
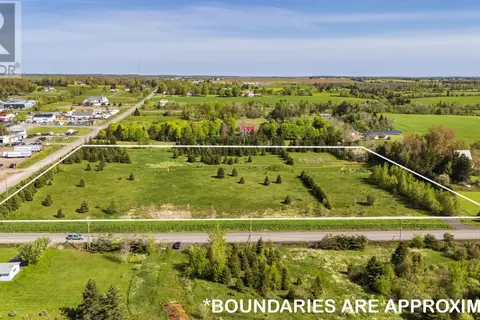 📷 16
$1,600,000
ACREAGE ROYALTY JUNCTION Road
Charlottetown, Charlottetown
Vacant Land · MLS® 202603615 · EXIT Realty PEI
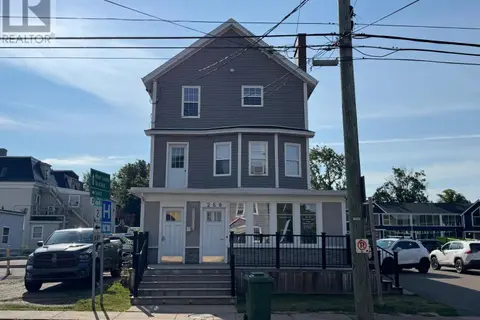 📷 3
$1,599,000
260 Grafton Street
Charlottetown, Charlottetown
Apartment · MLS® 202608517 · RE/MAX CHARLOTTETOWN REALTY
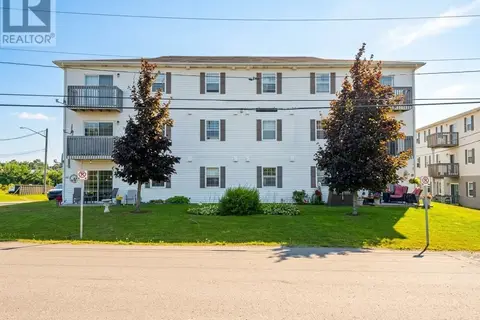 📷 23
$1,590,000
11 Elena Court
Charlottetown, Charlottetown
Apartment · MLS® 202621148 · ROYAL LEPAGE PRINCE EDWARD REALTY
 New
📷 13
$1,490,000
6 Pond Street
Charlottetown, Charlottetown
Apartment · MLS® 202626359 · ROYAL LEPAGE PRINCE EDWARD REALTY
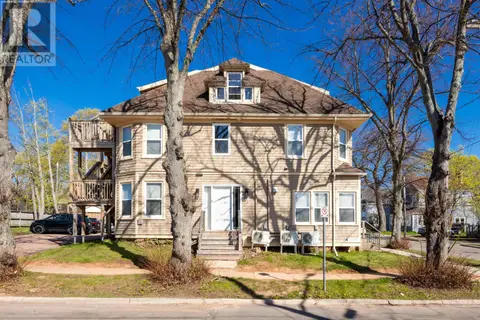 📷 48
$1,399,900
85 Edward Street
Charlottetown, Charlottetown
Waterfront
Apartment · MLS® 202622530 · RE/MAX CHARLOTTETOWN REALTY
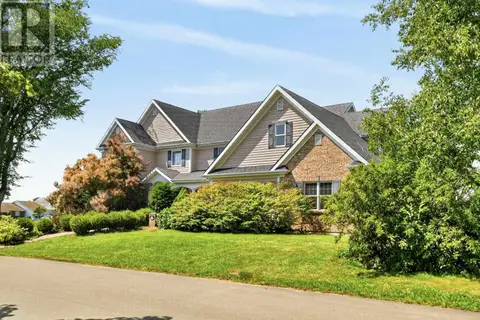 📷 50
$1,375,000
5 bd4 ba6799 ft²
45 Brittany Drive
Charlottetown, Charlottetown
Waterfront
Detached · MLS® 202621305 · ROYAL LEPAGE PRINCE EDWARD REALTY