60 White Settlement Road
Cocagne, NB, E4R3P3
Listed by Keller Williams Capital Realty
$429,000
- 3 bedrooms
- 3 bathrooms
- 2600 sq ft
Listed 58 days ago · MLS® NB146509
About this home
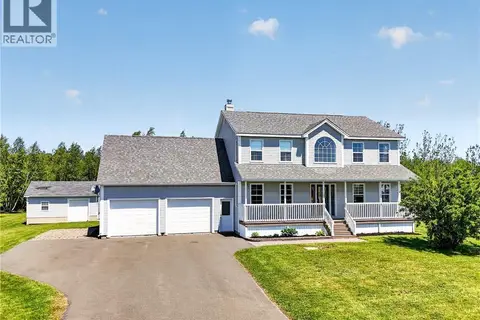
Welcome to 60 White Settlement Road located in beautiful Cocagne. This well designed circular home is situated on a large mature lot and offers fantastic 360 views! Walk up the circular staircase to the large living room, dining room and beautiful oak kitchen. Great area to entertain guests and family with lots of natural light flowing. 10 foot high ceilings with centre planter will be sure to impress. Large office space and or pantry for extra storage and 2pc bathroom complete the 2nd level main part of the home. Side doors from main kitchen leads to a nanny suite with kitchenette and family room area. Stairs from family room area lead to your master bedroom with ensuite 3pc bathroom with separate entrance for guest and family members to enjoy. Main floor features a unique circular foyer entrance with oak wall that has 2 hidden doors. Two doors leads to extra large bedrooms and another door opens up to your 3pc bathroom with extra large separate shower. From the bathroom there is a door that leads to your laundry area. Garage is extra large and has been used in the past as a daycare. There are also multiple unfinished storage spaces to can be very practical and the home sits on a beautiful large lot. Don't delay and book your viewing today! (id:66966)
Details
- Type
- Detached
- Style
- 2 Level
- Size
- 2600 sq ft
- Garage
- Garage
- Property tax
- $3,228
- Municipality
- Cocagne
Interior
- Bedrooms
- 3 above ground
- Fireplace
- No
- Flooring
- Carpeted
Heating, cooling and services
- Heating
- Baseboard heaters, Forced air, Electric
- Water and sewer
- Septic System
Building and exterior
- Style
- 2 Level
- Year built
- 1984
- Foundation
- Slab
- Outdoor
- Cedar shingles, Wood, Wood shingles
Parking
- Driveway and parking
- Attached Garage
Rooms
| Room | Level | Size | Features |
|---|---|---|---|
| Bedroom | Main level | 12'1'' x 17'7'' | |
| Bedroom | Main level | 14'5'' x 16'4'' | |
| Laundry room | Main level | 8'4'' x 8'7'' | |
| 3pc Bathroom | Main level | 13'1'' x 13'1'' | |
| Foyer | Main level | 13'4'' x 13'8'' | |
| 3pc Bathroom | Main level | 7'5'' x 5'9'' | |
| Bedroom | Main level | 11'7'' x 23' | |
| Family room | Second level | 9'7'' x 12'11'' | |
| Kitchen/Dining room | Second level | 9'6'' x 10'5'' | |
| Office | Second level | 13'4'' x 8'2'' | |
| 2pc Bathroom | Second level | 9'4'' x 7'2'' | |
| Kitchen | Second level | 13'1'' x 18' | |
| Dining room | Second level | 11'6'' x 11'9'' | |
| Living room | Second level | 24'4'' x 22'4'' |
Location
Location is approximate. See nearby homes on the map
Listed by Keller Williams Capital Realty.

REALTOR®, REALTORS®, and the REALTOR® logo are certification marks that are owned by REALTOR® Canada Inc. and licensed exclusively to The Canadian Real Estate Association (CREA). These certification marks identify real estate professionals who are members of CREA and who must abide by CREA’s By-Laws, Rules, and the REALTOR® Code. The MLS® trademark and the MLS® logo are owned by CREA and identify the professional real estate services provided by members of CREA.
The information contained on this site is based in whole or in part on information that is provided by members of The Canadian Real Estate Association, who are responsible for its accuracy. CREA reproduces and distributes this information as a service for its members and assumes no responsibility for its accuracy.
Similar homes nearby
See more in Cocagne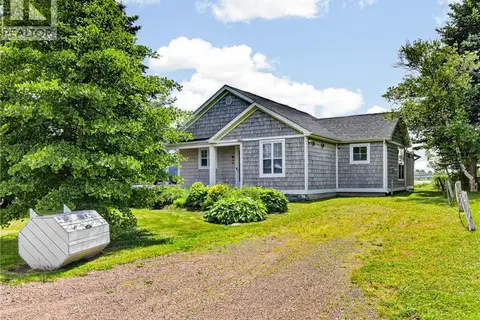 📷 39
$409,900
2 bd1 ba1080 ft²
54 Acadie Street
Cocagne
Waterfront
Detached · MLS® NB146634 · EXIT Realty Associates
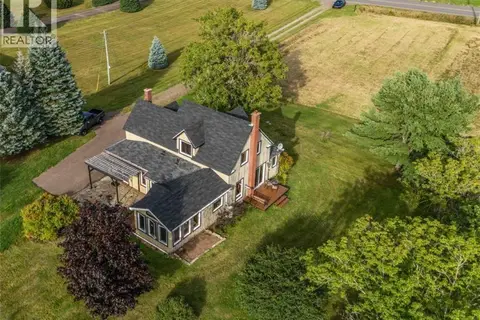 📷 36
$389,000
2 bd1 ba1940 ft²
2859 Route 535 Route
Cocagne
Detached · MLS® NB146497 · EXIT Realty Associates
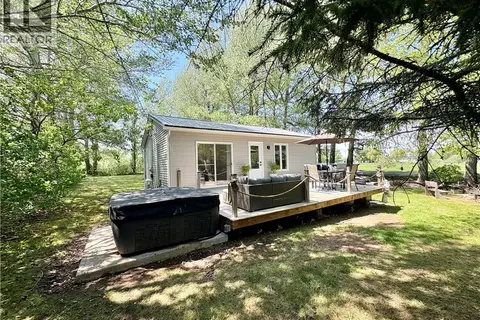 📷 50
$379,000
2 bd1 ba863 ft²
46 Surette
Cocagne
Waterfront
Detached · MLS® NB141372 · EXIT Realty Associates
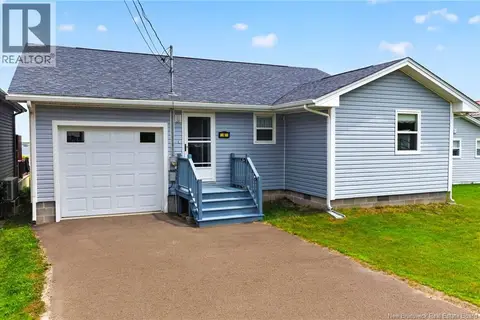 📷 30
$360,000
3 bd2 ba1234 ft²
6 De La Mer Boulevard
Cocagne
Waterfront
Detached · MLS® NB144361 · RE/MAX Avante
 📷 43
$499,900
4 bd3 ba2146 ft²
30 Shari Lane
Cocagne
Detached · MLS® NB141640 · EXIT Realty Associates