6 Spring Lane
Charlottetown, Charlottetown, PE, C1A5Z7
Listed by CENTURY 21 COLONIAL REALTY INC
$389,000
- 3 bedrooms
- 2 bathrooms
- 1527 sq ft
Listed 69 days ago · MLS® 202620481
About this home
Welcome to 6 Spring Lane! This well-maintained three-bedroom home is ideally located in Parkdale, close to Frank MacAuley Park, Red Shores Racetrack & Casino, Belvedere Golf Course, and many other Charlottetown amenities. The bright main floor features an open living and dining area with a propane fireplace and heat pump, a spacious kitchen with plenty of cabinetry and counter space, and three bedrooms with a full bath. Step outside to the expansive rear deck, complete with a 10' x 12' gazebo and fenced yard. The finished basement offers a new family room with heat pump and propane fireplace, plus a new full bath, with additional space for future development and ample storage. Property Highlights include: 3 bedrooms / 2 baths - 17 x 25 detached garage - 8 x 12 shed - expansive rear deck with 10 x 12 gazebo - fenced back yard - 2 heat pumps and Buderus furnace - 2 propane fireplaces - new family room and full bath - numerous recent updates - excellent Parkdale location close to parks, golf course, Red Shores Racetrack and Casino. Note: All measurements are approximate. (id:66966)
Details
- Type
- Detached
- Style
- Character
- Size
- 1527 sq ft
- Basement
- Partially finished, Full
- Garage
- Garage
- Property tax
- $2,634 (2026)
- Neighbourhood
- Charlottetown
- Municipality
- Charlottetown
Interior
- Bedrooms
- 3 above ground
- Fireplace
- Yes
- Appliances
- Washer, Refrigerator, Stove, Dryer, Microwave Range Hood Combo
- Flooring
- Hardwood, Ceramic Tile, Vinyl
Heating, cooling and services
- Heating
- Baseboard heaters, Not known, Oil, Electric, Propane, Hot Water, Wall Mounted Heat Pump, Furnace
- Water and sewer
- Municipal sewage system
Building and exterior
- Style
- Character
- Year built
- 1965
- Foundation
- Concrete Block
- Outdoor
- Wood shingles
Parking
- Driveway and parking
- Detached Garage
Rooms
| Room | Level | Size | Features |
|---|---|---|---|
| Living room | Main level | 13.1 x 16.6 | |
| Dining room | Main level | 9.6 x 9.3 | |
| Kitchen | Main level | 8.10 x 13.2 | |
| Bedroom | Main level | 9.9 x 10.3 | |
| Bedroom | Main level | 9.9 x 10.3 | |
| Bedroom | Main level | 9.9 x 10.10 |
Location
Location is approximate. See nearby homes on the map
Listed by CENTURY 21 COLONIAL REALTY INC.

REALTOR®, REALTORS®, and the REALTOR® logo are certification marks that are owned by REALTOR® Canada Inc. and licensed exclusively to The Canadian Real Estate Association (CREA). These certification marks identify real estate professionals who are members of CREA and who must abide by CREA’s By-Laws, Rules, and the REALTOR® Code. The MLS® trademark and the MLS® logo are owned by CREA and identify the professional real estate services provided by members of CREA.
The information contained on this site is based in whole or in part on information that is provided by members of The Canadian Real Estate Association, who are responsible for its accuracy. CREA reproduces and distributes this information as a service for its members and assumes no responsibility for its accuracy.
Similar homes nearby
See more in Charlottetown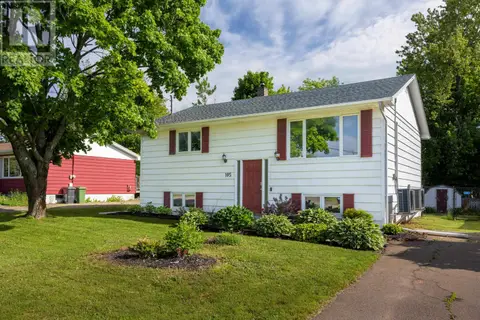 📷 27
$389,000
2+2 bd2 ba1772 ft²
105 Glenafton Drive
Charlottetown, Charlottetown
Detached · MLS® 202614828 · COLDWELL BANKER/PARKER REALTY
 📷 18
$389,000
224 Kent Street, 157 Hillsborough Street
Charlottetown, Charlottetown
Multiplex
Duplex · MLS® 202616099 · ROYAL LEPAGE PRINCE EDWARD REALTY
 📷 44
$389,000
1+2 bd2 ba1400 ft²
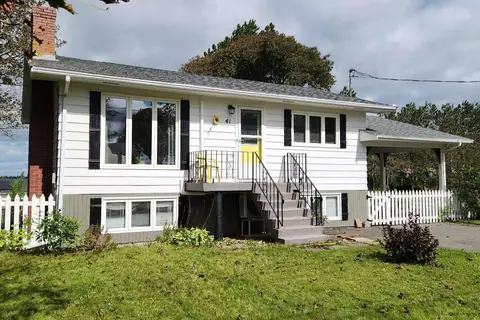
41 Penny Lane
Charlottetown, Charlottetown
Detached · MLS® 202623365 · PROVINCIAL REALTY
 📷 21
$379,900
3 bd1 ba1200 ft²
150 Mount Edward Road
Charlottetown, Charlottetown
Detached · MLS® 202610956 · HOMELIFE P.E.I. REALTY INC.
 📷 30
$379,900
2 bd1 ba1315 ft²
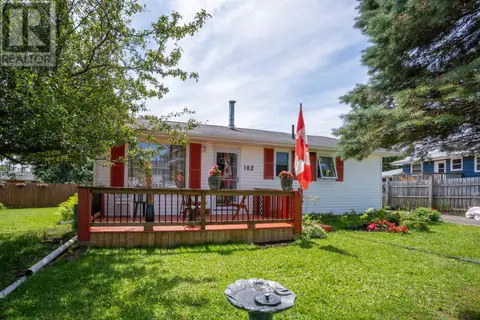
182 Parkwood Crescent
Charlottetown, Charlottetown
Detached · MLS® 202618626 · CENTURY 21 NORTHUMBERLAND REALTY
 New
📷 33
$379,900
2+1 bd2 ba1325 ft²
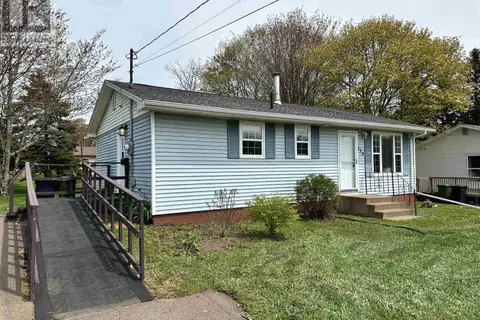
150 Parkwood Crescent
Charlottetown, Charlottetown
Detached · MLS® 202626371 · ROYAL LEPAGE PRINCE EDWARD REALTY
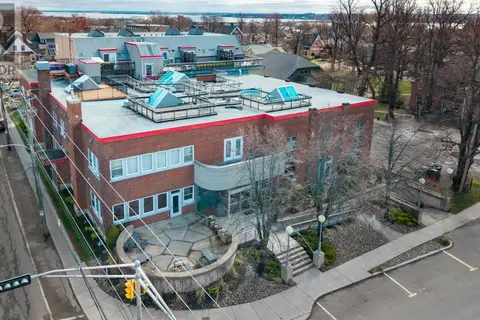 📷 32
$399,000
1 bd2 ba1066 ft²
7 252 Prince Street
Charlottetown, Charlottetown
Waterfront
Apartment · MLS® 202609775 · RE/MAX CHARLOTTETOWN REALTY
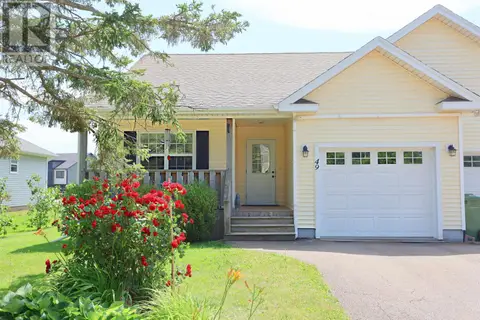 📷 20
$399,000
2 bd2 ba1271 ft²
49 Royalty Road
Charlottetown, Charlottetown
Detached · MLS® 202617643 · PG DIRECT REALTY LTD.