105 Glenafton Drive
Charlottetown, Charlottetown, PE, C1A7A8
Listed by COLDWELL BANKER/PARKER REALTY
$389,000
- 2+2 bedrooms
- 2 bathrooms
- 1772 sq ft
Listed 125 days ago · MLS® 202614828
About this home
This 4 bedroom, 2 bathroom split-entry home sits on a 0.149-acre lot in a fantastic, family-friendly neighbourhood. The main level boasts a bright, updated eat-in kitchen that opens directly onto a private deck, perfect for relaxing or entertaining, which overlooks a fully fenced backyard complete with two storage sheds. Additionally, you'll find a spacious living room facing the front of the home, an updated full bathroom, the primary bedroom, and a second bedroom. The fully finished lower level offers excellent additional living space, featuring a large family room, two more bedrooms, a second updated bathroom, and a dedicated laundry/mechanical room. For year-round comfort and efficiency, the home is equipped with two heat pumps providing both heating and cooling. Best of all, you are just steps away from T3 Transit, Walking Trails, Parks, Community Centre and only minutes from downtown Charlottetown & Queen Elizabeth Hospital Added updates: Roof Shingles 2024 & 2x Heat Pumps 2024. Virtual Staging used to demonstrate layout and function of property. (id:66966)
Details
- Type
- Detached
- Size
- 1772 sq ft
- Property tax
- $3,345 (2026)
- Neighbourhood
- Charlottetown
- Municipality
- Charlottetown
Interior
- Bedrooms
- 2 above ground + 2 below
- Fireplace
- No
- Appliances
- Washer, Dryer - Electric, Refrigerator, Range - Electric, Dishwasher
- Flooring
- Laminate
Heating, cooling and services
- Heating
- Baseboard heaters, Oil, Electric, Wall Mounted Heat Pump
- Water and sewer
- Municipal sewage system
Building and exterior
- Year built
- 1973
- Foundation
- Concrete Block
- Outdoor
- Wood siding
Rooms
| Room | Level | Size | Features |
|---|---|---|---|
| Foyer | Main level | 6.3 x 4.8 | |
| Living room | Main level | 11.7 z 13.1 | |
| Eat in kitchen | Main level | 11.3 x 20.11 | |
| Primary Bedroom | Main level | 13.3 x 9.5 | |
| Bath (# pieces 1-6) | Main level | 6.10 x 4.11 | |
| Bedroom | Main level | 9.2 x 10.7 | |
| Family room | Lower level | 10.6 x 22.9 | |
| Storage | Lower level | 9.11 x 2.11 | |
| Utility room | Lower level | 10 x 10 | |
| Bedroom | Lower level | 14.11 x 9.3 | |
| Bath (# pieces 1-6) | Lower level | 4.6 x 9.3 | |
| Bedroom | Lower level | 8.6 x 11.3 |
Location
Location is approximate. See nearby homes on the map
Listed by COLDWELL BANKER/PARKER REALTY.

REALTOR®, REALTORS®, and the REALTOR® logo are certification marks that are owned by REALTOR® Canada Inc. and licensed exclusively to The Canadian Real Estate Association (CREA). These certification marks identify real estate professionals who are members of CREA and who must abide by CREA’s By-Laws, Rules, and the REALTOR® Code. The MLS® trademark and the MLS® logo are owned by CREA and identify the professional real estate services provided by members of CREA.
The information contained on this site is based in whole or in part on information that is provided by members of The Canadian Real Estate Association, who are responsible for its accuracy. CREA reproduces and distributes this information as a service for its members and assumes no responsibility for its accuracy.
Similar homes nearby
See more in Charlottetown 📷 18
$389,000
224 Kent Street, 157 Hillsborough Street
Charlottetown, Charlottetown
Multiplex
Duplex · MLS® 202616099 · ROYAL LEPAGE PRINCE EDWARD REALTY
 📷 42
$389,000
3 bd2 ba1527 ft²
6 Spring Lane
Charlottetown, Charlottetown
Detached · MLS® 202620481 · CENTURY 21 COLONIAL REALTY INC
 📷 44
$389,000
1+2 bd2 ba1400 ft²
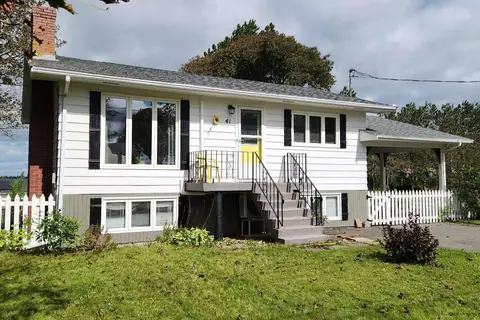
41 Penny Lane
Charlottetown, Charlottetown
Detached · MLS® 202623365 · PROVINCIAL REALTY
 📷 21
$379,900
3 bd1 ba1200 ft²
150 Mount Edward Road
Charlottetown, Charlottetown
Detached · MLS® 202610956 · HOMELIFE P.E.I. REALTY INC.
 📷 30
$379,900
2 bd1 ba1315 ft²
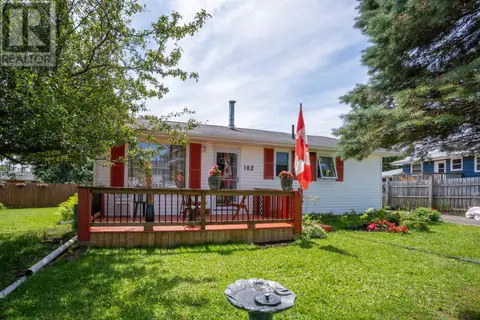
182 Parkwood Crescent
Charlottetown, Charlottetown
Detached · MLS® 202618626 · CENTURY 21 NORTHUMBERLAND REALTY
 New
📷 33
$379,900
2+1 bd2 ba1325 ft²
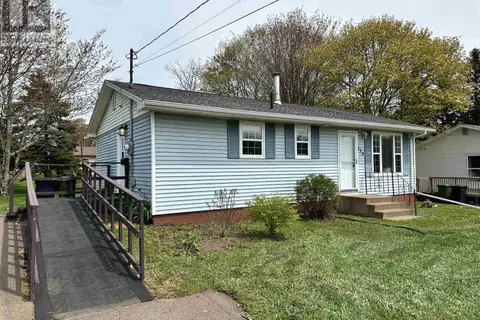
150 Parkwood Crescent
Charlottetown, Charlottetown
Detached · MLS® 202626371 · ROYAL LEPAGE PRINCE EDWARD REALTY
 📷 32
$399,000
1 bd2 ba1066 ft²
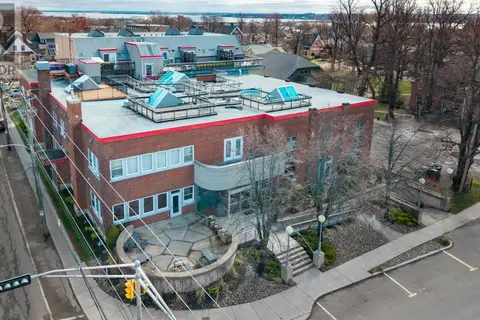
7 252 Prince Street
Charlottetown, Charlottetown
Waterfront
Apartment · MLS® 202609775 · RE/MAX CHARLOTTETOWN REALTY
 📷 20
$399,000
2 bd2 ba1271 ft²
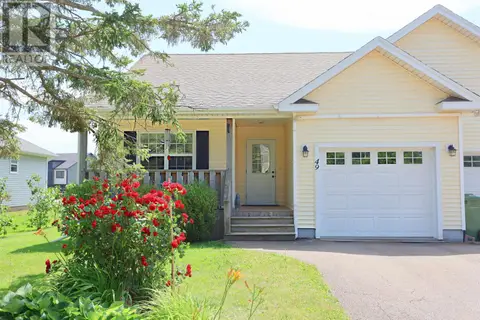
49 Royalty Road
Charlottetown, Charlottetown
Detached · MLS® 202617643 · PG DIRECT REALTY LTD.