6 Southside Place
Bay Roberts, NL, A0A1X0
Listed by RE/MAX Eastern Edge Realty Ltd. - Bay Roberts
$450,000
- 3 bedrooms
- 2 bathrooms
- 1350 sq ft
Listed 2 days ago · MLS® 1304516
About this home
New home planned to be built in Bay Roberts' newest 12 lot subdivision located in the center of Bay Roberts, close to all amenities. Being sold turnkey which means a fully finished home inside and out, everything will be done including landscaping, paved driveway and patio deck at the rear. This custom designed home consists of 3 bedrooms and 2 bathrooms and built for easy access. Home will feature electric baseboard heating; Heat Recovery Ventilation System and the garage will be finished and heated. This home boasts large rooms and open living room, kitchen area, great for large family gatherings or entertaining. Cabinets will be custom designed and act fast and help design them to your dream kitchen. The vendor will supply allowances for unfinished portions of the home and buyer can work with painters on color schemes. This home will come with a 10-year Home Warranty, and the purchase price includes HST, however, HST rebate to be assigned back to the vendor on closing. Property tax stated is approximate. (id:66966)
Details
- Type
- Detached
- Style
- Bungalow
- Size
- 1350 sq ft
- Garage
- Garage
- Property tax
- $2,900 (2026)
- Municipality
- Bay Roberts
Interior
- Bedrooms
- 3 above ground
- Fireplace
- No
- Flooring
- Mixed Flooring
Heating, cooling and services
- Heating
- Baseboard heaters, Electric
- Water and sewer
- Municipal sewage system
Building and exterior
- Style
- Bungalow
- Year built
- 2026
- Roof
- Fiberglass
- Foundation
- Concrete Slab
- Outdoor
- Vinyl siding
Parking
- Driveway and parking
- Attached Garage, Garage
Rooms
| Room | Level | Size | Features |
|---|---|---|---|
| Laundry room | Main level | 6 x 12' | |
| Bedroom | Main level | 10 x 11' | |
| Bedroom | Main level | 10' 8"" x 10' | |
| Storage | Main level | 5 x 6 | |
| Bath (# pieces 1-6) | Main level | 6 x 9.5' | |
| Primary Bedroom | Main level | 12 x 15' | |
| Bath (# pieces 1-6) | Main level | 7 x 8 | |
| Living room | Main level | 14 x 14' | |
| Not known | Main level | 4 x 5' | |
| Kitchen | Main level | 12.5 x 19' | |
| Foyer | Main level | 5 x 9' 8"" |
Location
Location is approximate. See nearby homes on the map
Listed by RE/MAX Eastern Edge Realty Ltd. - Bay Roberts.

REALTOR®, REALTORS®, and the REALTOR® logo are certification marks that are owned by REALTOR® Canada Inc. and licensed exclusively to The Canadian Real Estate Association (CREA). These certification marks identify real estate professionals who are members of CREA and who must abide by CREA’s By-Laws, Rules, and the REALTOR® Code. The MLS® trademark and the MLS® logo are owned by CREA and identify the professional real estate services provided by members of CREA.
The information contained on this site is based in whole or in part on information that is provided by members of The Canadian Real Estate Association, who are responsible for its accuracy. CREA reproduces and distributes this information as a service for its members and assumes no responsibility for its accuracy.
Similar homes nearby
See more in Bay Roberts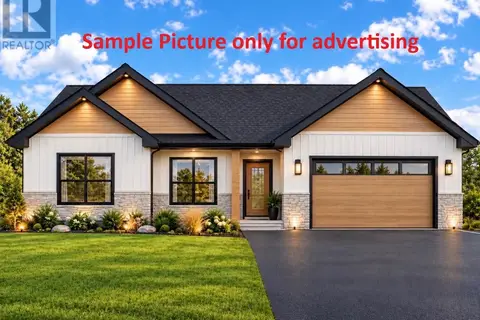 📷 7
$449,900
3 bd2 ba1478 ft²
1 Southside Place
Bay Roberts
Detached · MLS® 1303974 · RE/MAX Eastern Edge Realty Ltd. - Bay Roberts
 📷 50
$449,900
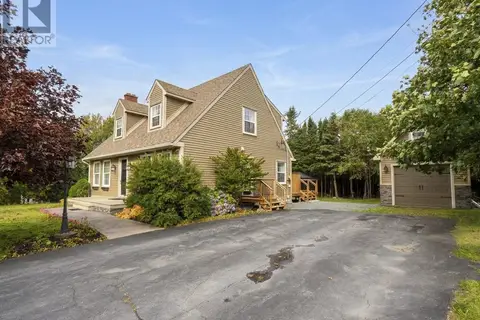
3 bd2 ba2574 ft²
23-25 Heneys Pond Road
Bay Roberts
Pool
Detached · MLS® 1304344 · Royal LePage Atlantic Homestead
 📷 38
$459,900
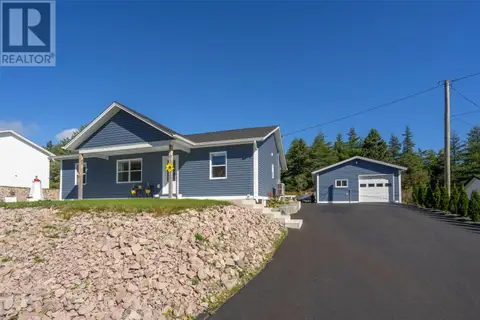
3 bd2 ba1250 ft²
18-22 Mission Lane
Bay Roberts
Detached · MLS® 1303758 · Royal LePage Atlantic Homestead
 📷 43
$479,900
3+1 bd3 ba3125 ft²
16 Heneys Pond Road
Bay Roberts
Detached · MLS® 1290846 · Royal LePage Atlantic Homestead
 📷 37
$419,900
5 bd4 ba2440 ft²
5 Shea Place
Bay Roberts
Apartment · MLS® 1304420 · Royal LePage Atlantic Homestead
 📷 50
$414,900
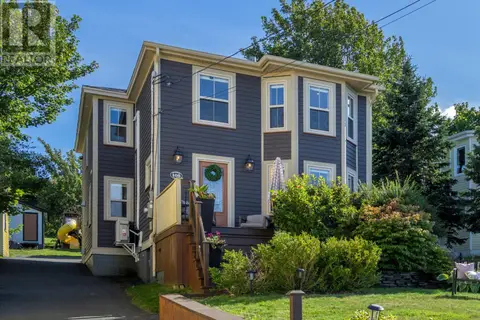
4 bd2 ba2016 ft²
108 George Mercer Drive
Bay Roberts
Detached · MLS® 1303508 · Royal LePage Atlantic Homestead
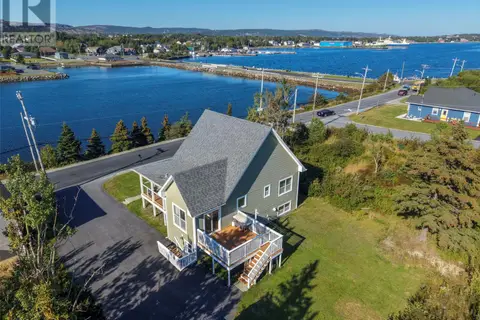 📷 50
$414,900
2+1 bd3 ba2210 ft²
60 George Mercer Drive
Bay Roberts
Detached · MLS® 1303769 · Royal LePage Atlantic Homestead
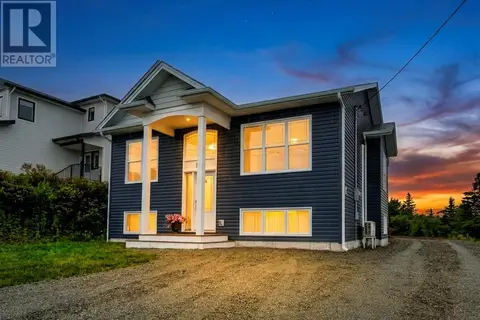 📷 42
$409,900
3 bd2 ba2516 ft²
10 Anthonys Place
Bay Roberts
Detached · MLS® 1301980 · Royal LePage Atlantic Homestead