5 Shea Place
Bay Roberts, NL, A0A1G0
Listed by Royal LePage Atlantic Homestead
$419,900
- 5 bedrooms
- 4 bathrooms
- 2440 sq ft
Listed 6 days ago · MLS® 1304420
About this home
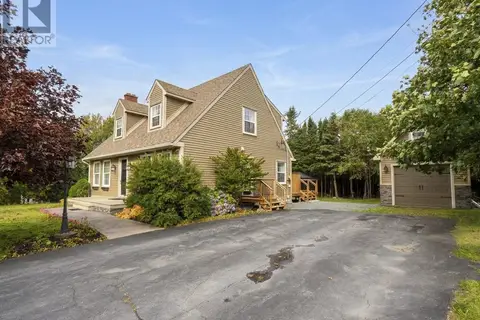
Welcome to 5 Shea Place, Bay Roberts! This two apartment home offers a landscaped 75' x 113' x 75' x 105' lot with 2 paved driveways, 18' x 20' heated detached garage and each unit has it's own electrical service, hot water tank and air exchage system! The main floor unit has an open concept design complete with spacious living room and eat - in kitchen with dining nook, island and includes appliances. Completing the main floor is a primary bedroom with walk - in closet and three - piece ensuite plus two spare bedrooms. An an added bonus, the main unit also has a large family room in the basement with laundry nook (washer/dryer incl) and two - piece bathroom. The basement apartment also has an open concept area with an eat - in kitchen (appliances included) and living room. There is a spacious primary bedroom plus a spare bedroom. Completing the unit is a three - piece bathroom and laundry nook (washer/dryer incl). Home is centrally located within walking distance to all amenities in Bay Roberts as well as all three schools in the area. (id:66966)
Details
- Type
- Apartment
- Size
- 2440 sq ft
- Garage
- Garage
- Property tax
- $2,004 (2026)
- Municipality
- Bay Roberts
Interior
- Fireplace
- No
- Appliances
- Washer, Refrigerator, Dishwasher, Stove, Dryer
- Flooring
- Laminate, Marble, Ceramic
Heating, cooling and services
- Heating
- Baseboard heaters, Electric
- Air conditioning
- Air exchanger
- Water and sewer
- Municipal sewage system
Building and exterior
- Year built
- 2012
- Roof
- Asphalt shingle
- Foundation
- Concrete
- Outdoor
- Vinyl siding
Parking
- Driveway and parking
- Detached Garage
Rooms
| Room | Level | Size | Features |
|---|---|---|---|
| Bath (# pieces 1-6) | Basement | 3 pc | |
| Not known | Basement | 8.6 x 9.2 | |
| Not known | Basement | 10.6 x 12.10 | |
| Not known | Basement | 11.6 x 15.6 | |
| Not known | Basement | 11.6 x 19.6 | |
| Laundry room | Lower level | 3.4x8.2 | |
| Bath (# pieces 1-6) | Lower level | 2 pc | |
| Family room | Lower level | 25.2 x 11 | |
| Bedroom | Main level | 9 x 12.11 | |
| Bedroom | Main level | 9 x 9.6 | |
| Ensuite | Main level | 3 pc | |
| Primary Bedroom | Main level | 12 x 13 | |
| Bath (# pieces 1-6) | Main level | 3 pc | |
| Living room | Main level | 11.6 x 22 | |
| Eat in kitchen | Main level | 16.4 x 13 |
Location
Location is approximate. See nearby homes on the map
Listed by Royal LePage Atlantic Homestead.

REALTOR®, REALTORS®, and the REALTOR® logo are certification marks that are owned by REALTOR® Canada Inc. and licensed exclusively to The Canadian Real Estate Association (CREA). These certification marks identify real estate professionals who are members of CREA and who must abide by CREA’s By-Laws, Rules, and the REALTOR® Code. The MLS® trademark and the MLS® logo are owned by CREA and identify the professional real estate services provided by members of CREA.
The information contained on this site is based in whole or in part on information that is provided by members of The Canadian Real Estate Association, who are responsible for its accuracy. CREA reproduces and distributes this information as a service for its members and assumes no responsibility for its accuracy.
Similar homes nearby
See more in Bay Roberts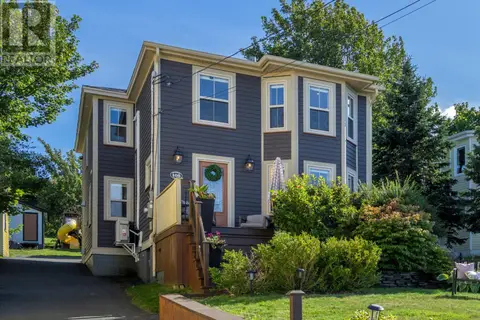 📷 50
$414,900
4 bd2 ba2016 ft²
108 George Mercer Drive
Bay Roberts
Detached · MLS® 1303508 · Royal LePage Atlantic Homestead
 📷 50
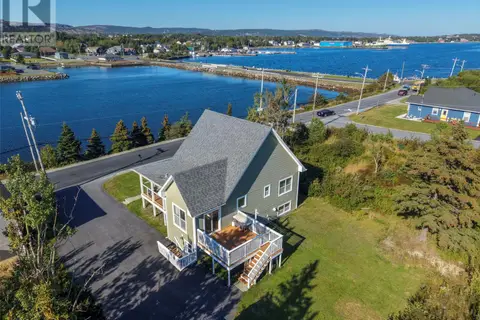
$414,900
2+1 bd3 ba2210 ft²
60 George Mercer Drive
Bay Roberts
Detached · MLS® 1303769 · Royal LePage Atlantic Homestead
 📷 42
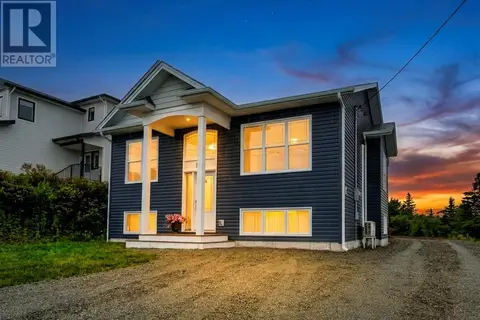
$409,900
3 bd2 ba2516 ft²
10 Anthonys Place
Bay Roberts
Detached · MLS® 1301980 · Royal LePage Atlantic Homestead
 📷 14
$400,000
0 Butlerville Access Road
Bay Roberts
Vacant Land · MLS® 1297471 · Century 21 Seller's Choice Inc.
 📷 48
$399,900
3+1 bd3 ba2391 ft²
21 - 23 Bishops Road
Bay Roberts
Detached · MLS® 1301720 · RE/MAX Eastern Edge Realty Ltd. - Bay Roberts
 📷 7
$449,900
3 bd2 ba1478 ft²
1 Southside Place
Bay Roberts
Detached · MLS® 1303974 · RE/MAX Eastern Edge Realty Ltd. - Bay Roberts
 📷 50
$449,900
3 bd2 ba2574 ft²
23-25 Heneys Pond Road
Bay Roberts
Pool
Detached · MLS® 1304344 · Royal LePage Atlantic Homestead
 New
📷 16
$450,000
3 bd2 ba1350 ft²
6 Southside Place
Bay Roberts
Detached · MLS® 1304516 · RE/MAX Eastern Edge Realty Ltd. - Bay Roberts