6 Pinemore BLVD
Sault Ste. Marie, Sault Ste. Marie, P6B4E3
Listed by Century 21 Choice Realty Inc.
$399,900
- 3 bedrooms
- 2 bathrooms
- 1492 sq ft
Listed 43 days ago · MLS® SM262452
About this home
Welcome to 6 Pinemore Drive, located in the centrally situated neighbourhood known as the P-Patch! Built in the 1960s and exceptionally well cared for, this full-brick bungalow offers nearly 1,500 sq. ft. of living space on the main floor alone. The spacious layout includes three generous bedrooms, two bathrooms, a large kitchen and an open concept living and dining area featuring hardwood floors. Downstairs, the fully finished basement provides a large rec room with a gas fireplace, wet bar and plenty of additional space for entertaining or everyday family living. Additional highlights include forced-air gas heating, central air conditioning, an updated roof covering and both an attached garage and a detached garage. Solid, spacious and loaded with potential, this is a wonderful opportunity to update at your own pace and make a quality home your own. Book your viewing today! (id:66966)
Details
- Type
- Single Family
- Style
- Bungalow
- Size
- 1492 sq ft
- Basement
- Finished, Full
- Garage
- Garage
- Property tax
- $5,429
- Neighbourhood
- Sault Ste. Marie
- Municipality
- Sault Ste. Marie
Interior
- Bedrooms
- 3 above ground
- Fireplace
- No
- Appliances
- Wet Bar
- Flooring
- Hardwood
Heating, cooling and services
- Heating
- Forced air, Natural gas
- Air conditioning
- Central air conditioning
- Water and sewer
- Sanitary sewer
Building and exterior
- Style
- Bungalow
- Year built
- 1960
- Foundation
- Poured Concrete
- Outdoor
- Brick
Parking
- Driveway and parking
- Attached Garage, Detached Garage, Garage
Rooms
| Room | Level | Size | Features |
|---|---|---|---|
| Foyer | Main level | 12.10X4.6 | |
| Living room | Main level | 15.8X19 | |
| Dining room | Main level | 10.10X12 | |
| Kitchen | Main level | 14.1X14.7 | |
| Bedroom | Main level | 13.2X10.2 | |
| Bedroom | Main level | 11.1X10.11 | |
| Bedroom | Main level | 12.7X14 | |
| Bathroom | Basement | X0 | |
| Recreation room | Main level | 13.7X14.6 | |
| Bathroom | Main level | X0 | |
| Recreation room | Basement | 18.6X26.8 | |
| Workshop | Basement | 15.4X10 |
Location
Location is approximate. See nearby homes on the map
Listed by Century 21 Choice Realty Inc..

REALTOR®, REALTORS®, and the REALTOR® logo are certification marks that are owned by REALTOR® Canada Inc. and licensed exclusively to The Canadian Real Estate Association (CREA). These certification marks identify real estate professionals who are members of CREA and who must abide by CREA’s By-Laws, Rules, and the REALTOR® Code. The MLS® trademark and the MLS® logo are owned by CREA and identify the professional real estate services provided by members of CREA.
The information contained on this site is based in whole or in part on information that is provided by members of The Canadian Real Estate Association, who are responsible for its accuracy. CREA reproduces and distributes this information as a service for its members and assumes no responsibility for its accuracy.
Similar homes nearby
See more in Sault Ste. Marie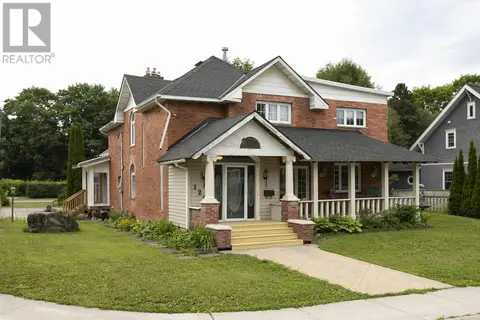 📷 50
$399,900
4 bd3 ba
124 Upton RD
Sault Ste. Marie, Sault Ste. Marie
Single Family · MLS® SM261679 · Royal LePage® Northern Advantage
 📷 35
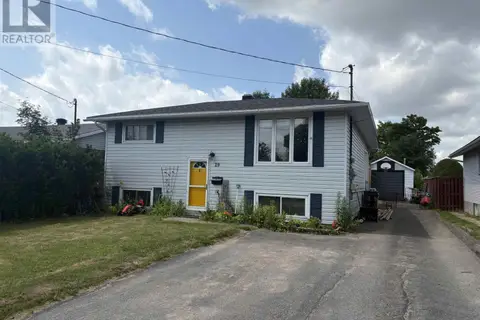
$399,900
2+2 bd2 ba
29 Van Daele ST
Sault Ste. Marie, Sault Ste. Marie
Single Family · MLS® SM261731 · Century 21 Choice Realty Inc.
 📷 32
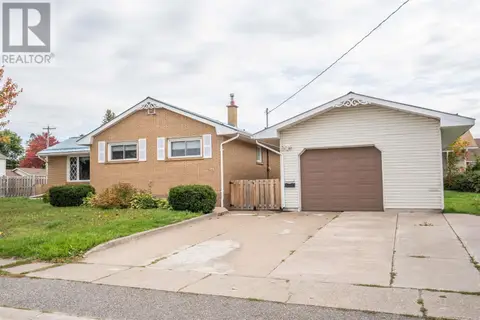
$399,900
3 bd2 ba
34 Routledge AVE
Sault Ste. Marie, Sault Ste. Marie
Single Family · MLS® SM262806 · Century 21 Choice Realty Inc.
 📷 50
$399,900
4 bd2 ba1524 ft²
57 McCrea ST
Sault Ste. Marie, Sault Ste. Marie
Single Family · MLS® SM262844 · Royal LePage® Northern Advantage
 📷 44
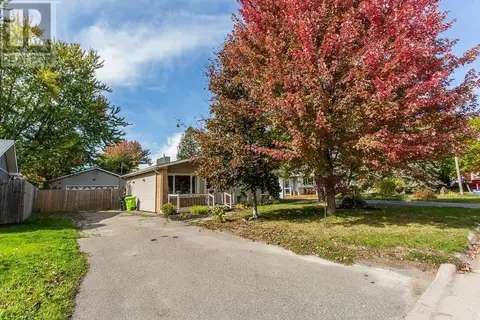
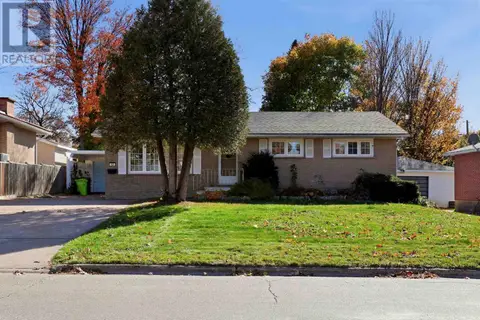
$398,900
3 bd3 ba1331 ft²
73 Promenade DR
Sault Ste. Marie, Sault Ste. Marie
Single Family · MLS® SM262833 · Royal LePage® Northern Advantage
 New
📷 37
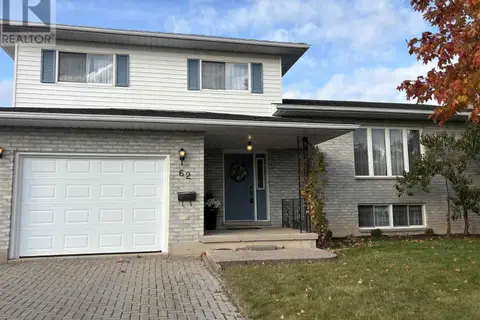
$398,900
3 bd2 ba1280 ft²
13 Irwin AVE
Sault Ste. Marie, Sault Ste. Marie
Single Family · MLS® SM262936 · Exit Realty True North
 📷 46
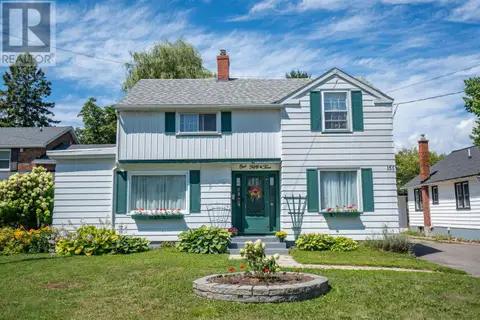
$395,000
3+1 bd2 ba1661 ft²
62 Laronde AVE
Sault Ste. Marie, Sault Ste. Marie
Single Family · MLS® SM262602 · Century 21 Choice Realty Inc.
 📷 45
$404,900
3 bd2 ba1568 ft²
155 Pine ST
Sault Ste. Marie, Sault Ste. Marie
Single Family · MLS® SM262108 · Century 21 Choice Realty Inc.