13 Irwin AVE
Sault Ste. Marie, Sault Ste. Marie, P6A3P7
Listed by Exit Realty True North
$398,900
- 3 bedrooms
- 2 bathrooms
- 1280 sq ft
Listed yesterday · MLS® SM262936
About this home
Wonderful family style home in a great east side neighbourhood! This brick bungalow features 3 spacious main floor bedrooms, eat-in kitchen plus dining room, hardwood floors, newer main bath, large rec room and laundry room plus plenty of built-in storage. New roof on garage and carport, double sized concrete drive, patio area and large mature yard. Is this your new home?! (id:66966)
Details
- Type
- Single Family
- Style
- Bungalow
- Size
- 1280 sq ft
- Basement
- Finished, Full
- Garage
- Garage
- Property tax
- $4,069
- Neighbourhood
- Sault Ste. Marie
- Municipality
- Sault Ste. Marie
Interior
- Bedrooms
- 3 above ground
- Fireplace
- No
- Appliances
- Washer, Refrigerator, Dishwasher, Stove, Dryer
- Flooring
- Hardwood
Heating, cooling and services
- Heating
- Boiler, Electric
- Water and sewer
- Sanitary sewer
Building and exterior
- Style
- Bungalow
- Foundation
- Poured Concrete
- Outdoor
- Brick
Parking
- Driveway and parking
- Detached Garage, Garage, Carport, Concrete
Rooms
| Room | Level | Size | Features |
|---|---|---|---|
| Kitchen | Main level | 13.04x12.04 | |
| Dining room | Main level | 12.00x8.06 | |
| Living room | Main level | 15.00x12.00 | |
| Bedroom | Main level | 12.00x12.00 | |
| Bedroom | Main level | 11.8x9 | |
| Bedroom | Main level | 9x8 | |
| Bathroom | Main level | 5x12.00 | |
| Recreation room | Basement | 24.8x168 | |
| Bathroom | Basement | 4 pc | |
| Laundry room | Basement | 15.00x21.00 | |
| Bonus Room | Basement | 8x11.00 |
Location
Location is approximate. See nearby homes on the map
Listed by Exit Realty True North.

REALTOR®, REALTORS®, and the REALTOR® logo are certification marks that are owned by REALTOR® Canada Inc. and licensed exclusively to The Canadian Real Estate Association (CREA). These certification marks identify real estate professionals who are members of CREA and who must abide by CREA’s By-Laws, Rules, and the REALTOR® Code. The MLS® trademark and the MLS® logo are owned by CREA and identify the professional real estate services provided by members of CREA.
The information contained on this site is based in whole or in part on information that is provided by members of The Canadian Real Estate Association, who are responsible for its accuracy. CREA reproduces and distributes this information as a service for its members and assumes no responsibility for its accuracy.
Similar homes nearby
See more in Sault Ste. Marie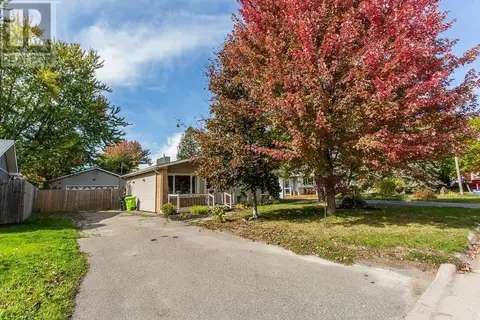 📷 44
$398,900
3 bd3 ba1331 ft²
73 Promenade DR
Sault Ste. Marie, Sault Ste. Marie
Single Family · MLS® SM262833 · Royal LePage® Northern Advantage
 📷 50
$399,900
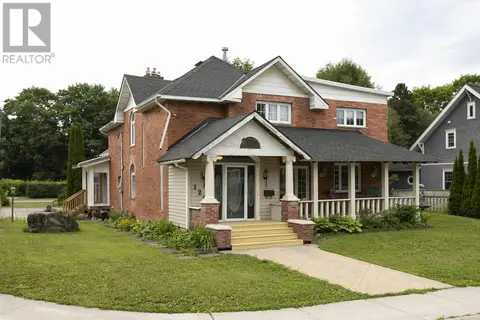
4 bd3 ba
124 Upton RD
Sault Ste. Marie, Sault Ste. Marie
Single Family · MLS® SM261679 · Royal LePage® Northern Advantage
 📷 35
$399,900
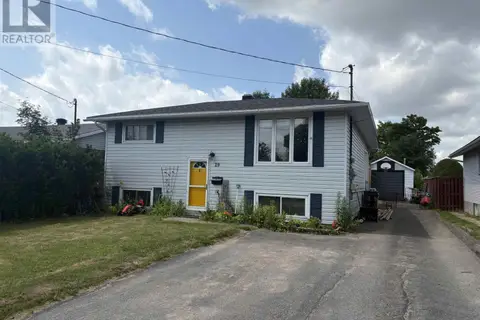
2+2 bd2 ba
29 Van Daele ST
Sault Ste. Marie, Sault Ste. Marie
Single Family · MLS® SM261731 · Century 21 Choice Realty Inc.
 📷 44
$399,900
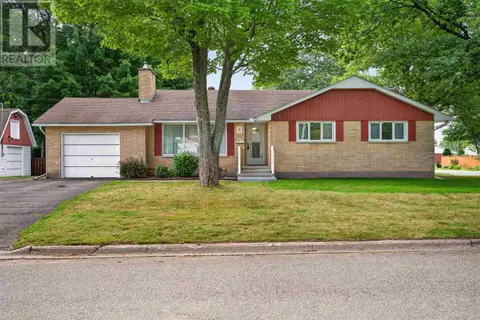
3 bd2 ba1492 ft²
6 Pinemore BLVD
Sault Ste. Marie, Sault Ste. Marie
Single Family · MLS® SM262452 · Century 21 Choice Realty Inc.
 📷 32
$399,900
3 bd2 ba
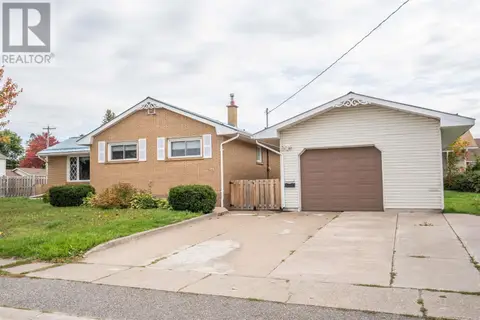
34 Routledge AVE
Sault Ste. Marie, Sault Ste. Marie
Single Family · MLS® SM262806 · Century 21 Choice Realty Inc.
 📷 50
$399,900
4 bd2 ba1524 ft²
57 McCrea ST
Sault Ste. Marie, Sault Ste. Marie
Single Family · MLS® SM262844 · Royal LePage® Northern Advantage
 📷 46
$395,000
3+1 bd2 ba1661 ft²
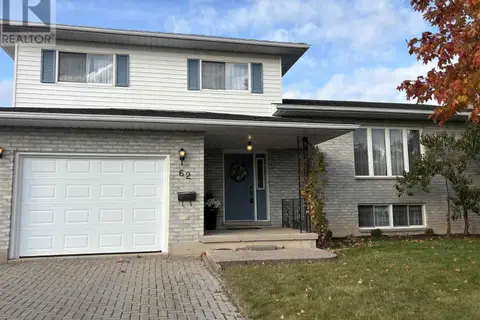
62 Laronde AVE
Sault Ste. Marie, Sault Ste. Marie
Single Family · MLS® SM262602 · Century 21 Choice Realty Inc.
 📷 50
$394,900
2 bd2 ba972 ft²
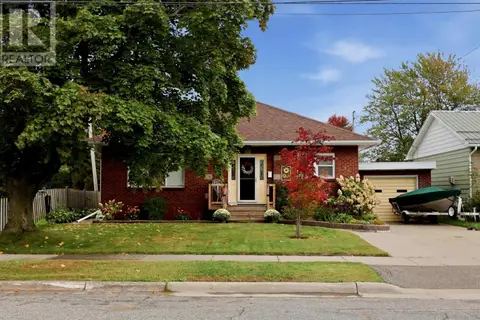
44 McCrea ST
Sault Ste. Marie, Sault Ste. Marie
Single Family · MLS® SM262758 · Exit Realty True North