6 LeMarchant Road
St. John’s, NL, A1C2G5
Listed by RE/MAX Realty Specialists
$249,900
- 3 bedrooms
- 2 bathrooms
- 1964 sq ft
Listed 22 days ago · MLS® 1303775
About this home
Step into this captivating heritage home where classic charm meets modern upgrades! This well-maintained gem boasts stunning original features, including a beautiful staircase, wainscoting, wood moldings, doors, and trims, all adding to its rich character. The inviting cut glass porch entrance opens to a spacious foyer, setting the tone for the entire home. Throughout the house, you'll find impressive hardwood and softwood floors, exuding warmth and character. The kitchen leads to a fully enclosed, private garden—a peaceful retreat. A separate dining room seamlessly connects to the cozy living room, perfect for both entertaining and everyday living. Upstairs, you’ll find three generous bedrooms and a convenient laundry area. The basement is a fantastic bonus with high ceilings, full insulation, and great storage potential. Enjoy the working dining room fireplace, complete with chimney, as well as a sealed fireplace in the living room for added ambiance. The owner has made numerous upgrades, including a new furnace and oil tank in 2020. New windows and main floor bath in recent years. This home is well-equipped with appliances. The central location offers the best of both worlds: tucked away from the busy street but still close to downtown, shopping, and all the amenities you need. Note: Zoning is CM. Main floor is commercial and second floor is zoned for residential use. A Purchaser can apply to use the main floor as residential use under a discretionary use. Don't miss the opportunity to own this character-filled beauty! (id:66966)
Details
- Type
- Detached
- Style
- 2 Level
- Size
- 1964 sq ft
- Property tax
- $1,840 (2026)
- Municipality
- St. John’s
Interior
- Bedrooms
- 3 above ground
- Fireplace
- Yes
- Flooring
- Hardwood
Heating, cooling and services
- Heating
- Hot water radiator heat, Oil
- Water and sewer
- Municipal sewage system
Building and exterior
- Style
- 2 Level
- Year built
- 1928
- Roof
- Torch on Roof
- Foundation
- Poured Concrete
- Outdoor
- Vinyl siding
Rooms
| Room | Level | Size | Features |
|---|---|---|---|
| Bath (# pieces 1-6) | Second level | 2 Pce | |
| Bedroom | Second level | 6.9 x 12.85 | |
| Laundry room | Second level | 9 x 9.9 | |
| Bedroom | Second level | 8.9 x 10 | |
| Primary Bedroom | Second level | 12.33 x 13 | |
| Bath (# pieces 1-6) | Main level | 2 Pce | |
| Kitchen | Main level | 9.9 x 11 | |
| Dining room | Main level | 11.9 x 12.75 | |
| Living room | Main level | 11.9 x 16 |
Location
Location is approximate. See nearby homes on the map
Listed by RE/MAX Realty Specialists.

REALTOR®, REALTORS®, and the REALTOR® logo are certification marks that are owned by REALTOR® Canada Inc. and licensed exclusively to The Canadian Real Estate Association (CREA). These certification marks identify real estate professionals who are members of CREA and who must abide by CREA’s By-Laws, Rules, and the REALTOR® Code. The MLS® trademark and the MLS® logo are owned by CREA and identify the professional real estate services provided by members of CREA.
The information contained on this site is based in whole or in part on information that is provided by members of The Canadian Real Estate Association, who are responsible for its accuracy. CREA reproduces and distributes this information as a service for its members and assumes no responsibility for its accuracy.
Similar homes nearby
See more in St. John’s 📷 10
$249,900
34 Ruby Line
St. John's
Vacant Land · MLS® 1295954 · Royal LePage Property Consultants Limited
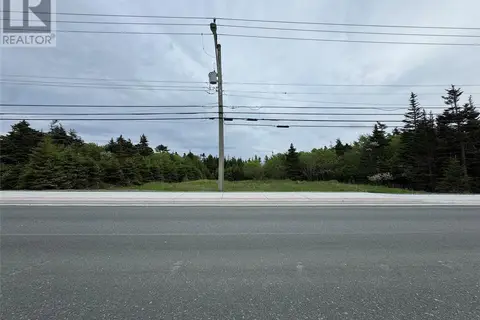
$249,900
123 Majors Path
St John's
Vacant Land · MLS® 1301755 · Century 21 Seller's Choice Inc.
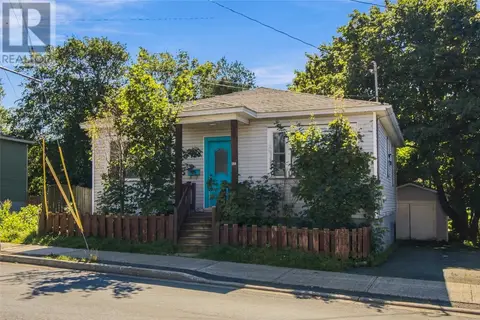 📷 18
$249,900
3+2 bd2 ba2180 ft²
199 Freshwater Road
St. John's
Apartment · MLS® 1303707 · Keller Williams Platinum Realty
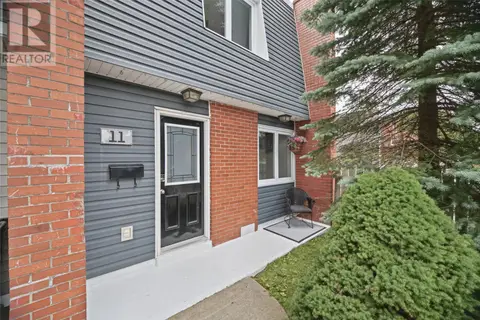 📷 28
$249,900
3 bd2 ba1632 ft²
11 Steer Street
St. John's
Link · MLS® 1303918 · RE/MAX Infinity Realty Inc. - Sheraton Hotel
 📷 14
$250,000
2 bd2 ba1137 ft²
15 Fogwill Place
St. John's
Mobile/Trailer · MLS® 1304114 · Royal LePage Atlantic Homestead
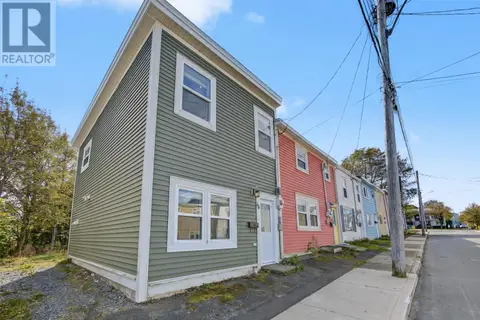 📷 49
$250,000
2 bd1 ba763 ft²
30 Scott Street
St. John's
Link · MLS® 1304146 · RE/MAX Realty Specialists
 📷 17
$244,900
3 bd1 ba1875 ft²
27 McKay Street
St. John's
Fixer-upper
Link · MLS® 1303519 · BlueKey Realty Inc.
 📷 23
$259,000
3 bd2 ba3095 ft²
22 Mount Royal Avenue
St. John’s
Detached · MLS® 1299591 · eXp Realty