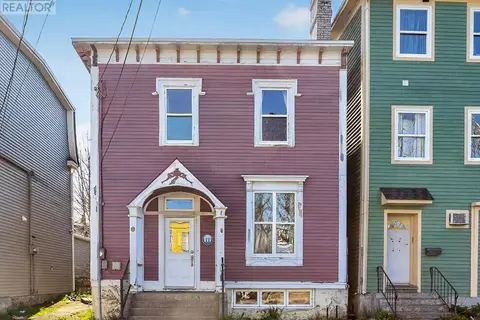
22 Mount Royal Avenue
St. John’s, NL, A1C5E4
Listed by eXp Realty
$259,000
- 3 bedrooms
- 2 bathrooms
- 3095 sq ft
Listed 113 days ago · MLS® 1299591
About this home
Welcome to this beautifully updated two-storey detached home, ideally located in the heart of the city. Blending timeless character with modern updates, this inviting property offers a bright and functional layout perfect for everyday living. The spacious living and dining areas feature hardwood flooring and a cozy electric fireplace, while the renovated kitchen provides ample cabinetry and workspace. Upstairs, you'll find three generously sized bedrooms, a full bathroom, and the convenience of a walk-in closet. The undeveloped basement offers excellent storage. Outside, the mature backyard is a private retreat with established trees, an ideal setting to relax or entertain. Situated just minutes from hospitals, schools, universities, shopping, restaurants, recreation, and downtown amenities, this charming home offers both comfort and convenience in a sought-after location. (id:66966)
Details
- Type
- Detached
- Size
- 3095 sq ft
- Property tax
- $2,157
- Municipality
- St. John’s
Interior
- Bedrooms
- 3 above ground
- Fireplace
- No
- Appliances
- Washer, Refrigerator, Dishwasher, Stove, Dryer
- Flooring
- Mixed Flooring
Heating, cooling and services
- Heating
- Oil, Electric
- Water and sewer
- Municipal sewage system
Building and exterior
- Year built
- 1943
- Roof
- Torch on Roof
- Foundation
- Concrete
- Outdoor
- Vinyl siding
Rooms
| Room | Level | Size | Features |
|---|---|---|---|
| Bedroom | Second level | 14.1X13.7 | |
| Bath (# pieces 1-6) | Second level | 7.4X17.4 | |
| Bedroom | Second level | 16.1X9.5 | |
| Primary Bedroom | Second level | 13.7X13.3 | |
| Laundry room | Main level | 8.1X13.5 | |
| Kitchen | Main level | 13.3X13.5 | |
| Dining room | Main level | 12.8X13.1 | |
| Porch | Main level | 13.7X9.1 | |
| Living room | Main level | 12.8X17.3 | |
| Porch | Main level | 5.9X7.1 |
Location
Location is approximate. See nearby homes on the map
Listed by eXp Realty.

REALTOR®, REALTORS®, and the REALTOR® logo are certification marks that are owned by REALTOR® Canada Inc. and licensed exclusively to The Canadian Real Estate Association (CREA). These certification marks identify real estate professionals who are members of CREA and who must abide by CREA’s By-Laws, Rules, and the REALTOR® Code. The MLS® trademark and the MLS® logo are owned by CREA and identify the professional real estate services provided by members of CREA.
The information contained on this site is based in whole or in part on information that is provided by members of The Canadian Real Estate Association, who are responsible for its accuracy. CREA reproduces and distributes this information as a service for its members and assumes no responsibility for its accuracy.
Similar homes nearby
See more in St. John’s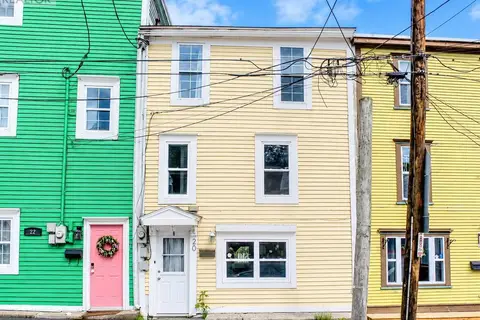 📷 23
$259,900
4 bd2 ba1440 ft²
20 Colonial Street
St. John's
Link · MLS® 1303453 · eXp Realty
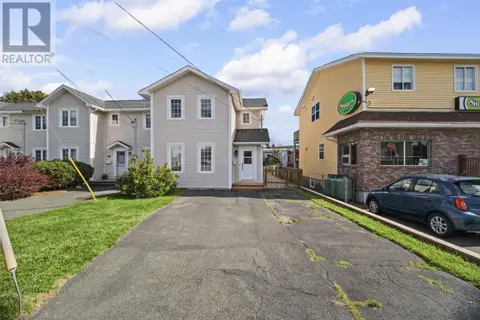 📷 29
$259,900
3 bd2 ba1063 ft²
6 Ricketts Road
St. John's
Link · MLS® 1303892 · Atlantic Team Realty Incorporated
 📷 24
$265,000
2 bd1 ba1500 ft²
30 Monroe Street
St John's
Link · MLS® 1303936 · Century 21 Seller's Choice Inc.
 📷 14
$250,000
2 bd2 ba1137 ft²
15 Fogwill Place
St. John's
Mobile/Trailer · MLS® 1304114 · Royal LePage Atlantic Homestead
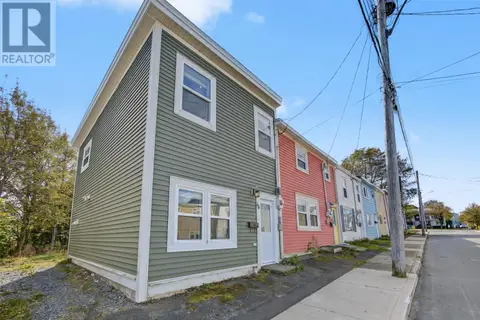 📷 49
$250,000
2 bd1 ba763 ft²
30 Scott Street
St. John's
Link · MLS® 1304146 · RE/MAX Realty Specialists
 📷 10
$249,900
34 Ruby Line
St. John's
Vacant Land · MLS® 1295954 · Royal LePage Property Consultants Limited
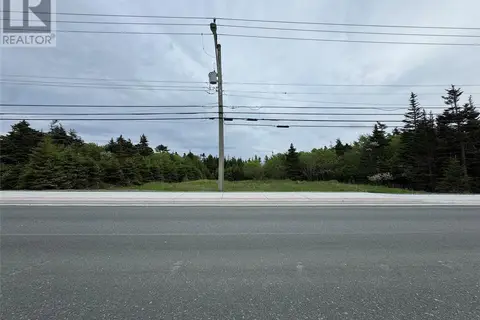
$249,900
123 Majors Path
St John's
Vacant Land · MLS® 1301755 · Century 21 Seller's Choice Inc.
 📷 37
$249,900
3 bd2 ba1964 ft²
6 LeMarchant Road
St. John’s
Detached · MLS® 1303775 · RE/MAX Realty Specialists