6 Irishtown Road
CARBONEAR, NL, A1Y1A7
Listed by Clarke Real Estate Ltd. - Carbonear
$159,000
- 3 bedrooms
- 1 bathrooms
- 1308 sq ft
Listed 209 days ago · MLS® 1295608
About this home
CHARMING OLDER STYLE HOME ! Main level has a cozy family room with a wood stove , living room and dining room has been opened up to accommodate the owners home based business and can easily be converted back , large back porch could be the 3rd bedroom if needed , eat in country style kitchen with fridge and stove included ; upstairs originally had 3 bedrooms but new owner made two of the bedrooms into a large Primary bedroom , full 4 pc. bathroom ... many upgrades over the last few years including breaker panel , windows and siding with added insulation , plumbing mostly pex , roof is torched on , garden shed on property , plenty of paved parking , all town services .. major supermarket , restaurants ,boardwalks , civic center , College of the North Atlantic , 8 story modern Hospital etc. etc. recreational facilities , trout ponds , berry picking grounds etc. are all close by .. just over an hour from St. John's ... Come take a look .. and .. TRY AN OFFER !!! (id:66966)
Details
- Type
- Detached
- Style
- 2 Level
- Size
- 1308 sq ft
- Property tax
- $900
- Municipality
- CARBONEAR
Interior
- Fireplace
- Wood, Woodstove
- Appliances
- Refrigerator, Stove
- Flooring
- Mixed Flooring
Heating, cooling and services
- Heating
- Electric, Wood
- Water and sewer
- Municipal sewage system
Building and exterior
- Style
- 2 Level
- Year built
- 1963
- Roof
- Torch on Roof
- Foundation
- Concrete
- Outdoor
- Vinyl siding
Rooms
| Room | Level | Size | Features |
|---|---|---|---|
| Bath (# pieces 1-6) | Second level | 5.0 x 9.8 B4 | |
| Bedroom | Second level | 9.10 X 11.11 | |
| Primary Bedroom | Second level | 9.10 x 22.0 | |
| Porch | Main level | 7.00 X 13.60 | |
| Kitchen | Main level | 10.10 X 11.70 | |
| Living room | Main level | 11.80 X 25.0 | |
| Family room/Fireplace | Main level | 10.10 X 10.40 |
Location
Location is approximate. See nearby homes on the map
Listed by Clarke Real Estate Ltd. - Carbonear.

REALTOR®, REALTORS®, and the REALTOR® logo are certification marks that are owned by REALTOR® Canada Inc. and licensed exclusively to The Canadian Real Estate Association (CREA). These certification marks identify real estate professionals who are members of CREA and who must abide by CREA’s By-Laws, Rules, and the REALTOR® Code. The MLS® trademark and the MLS® logo are owned by CREA and identify the professional real estate services provided by members of CREA.
The information contained on this site is based in whole or in part on information that is provided by members of The Canadian Real Estate Association, who are responsible for its accuracy. CREA reproduces and distributes this information as a service for its members and assumes no responsibility for its accuracy.
Similar homes nearby
See more in CARBONEAR 📷 29
$149,900
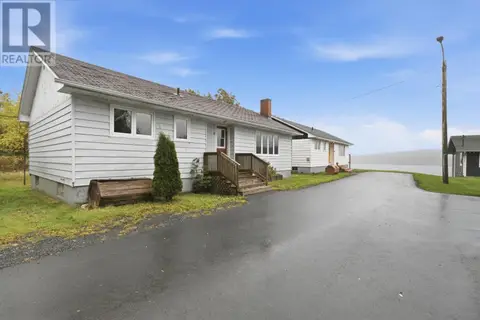
20 Freshwater Road
Carbonear
Vacant Land · MLS® 1298745 · RE/MAX Eastern Edge Realty Ltd. - Bay Roberts
 📷 6
$149,000
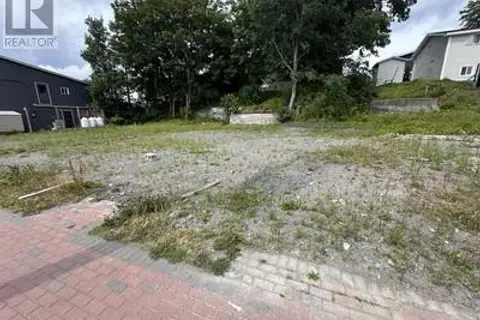
212-216 Water Street
Carbonear
Vacant Land · MLS® 1298906 · Clarke Real Estate Ltd. - Carbonear
 📷 18
$140,000
3 bd1 ba838 ft²
6 Bay Street
Carbonear
Detached · MLS® 1304166 · BlueKey Realty Inc.
 📷 19
$139,900
5 bd2 ba1800 ft²
19 Patrick Street
Carbonear
Fixer-upper
Apartment · MLS® 1302296 · RE/MAX Realty Specialists
 📷 7
$179,000
143-163 High Road South Highway S
Carbonear
Vacant Land · MLS® 1297428 · RE/MAX Eastern Edge Realty Ltd. Carbonear
 📷 12
$179,000
3 bd1 ba900 ft²
8 St Clare Avenue
Carbonear
Detached · MLS® 1300981 · 3% Realty East Coast
 📷 37
$179,000
3 bd3 ba2920 ft²
34 Mahaneys Lane
Carbonear
Detached · MLS® 1301963 · RE/MAX Eastern Edge Realty Ltd. Carbonear
 📷 25
$179,000
3 bd1 ba1968 ft²
4 IRISHTOWN Road
CARBONEAR
Detached · MLS® 1302279 · Clarke Real Estate Ltd. - Carbonear