4 IRISHTOWN Road
CARBONEAR, NL, A1Y1A7
Listed by Clarke Real Estate Ltd. - Carbonear
$179,000
- 3 bedrooms
- 1 bathrooms
- 1968 sq ft
Listed 56 days ago · MLS® 1302279
About this home
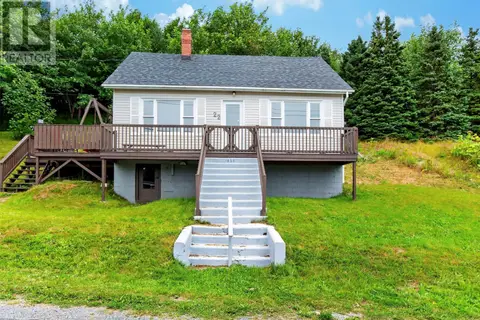
BUILT 44 YERS BEFORE CANADA JOINED NEWFOUNDLAND THIS CHARMING HOME FEATURES .. on the main level there's a kitchen , VERY COZY WOOD BURNING STOVE , living room , dining room , laundry room and large back porch ; upstairs has 3 bedrooms and a full 4pc bath , there's a walk up attic with 480 sq. ft. of bonus space . This home has many upgrades over the years including windows , siding , doors , roof shingles etc. All this on a huge oversized lot with a detached garage and lots of mature trees and shrubs ; PERFECT LOCATION within easy walking distance of the cottage of the North Atlantic , popular major supermarket , board walks , area pubs and restaurants etc. PRICED RIGHT FOR A QUICK SALE .. DON'T MISS OUT ON THIS CHARMING HOME .. CALL NOW TO SET UP YOUR PRIVATE VIEWING APPOINTMENT !!! (id:66966)
Details
- Type
- Detached
- Style
- 2 Level
- Size
- 1968 sq ft
- Garage
- Garage
- Property tax
- $1,497
- Municipality
- CARBONEAR
Interior
- Bedrooms
- 3 above ground
- Fireplace
- Wood, Woodstove
- Appliances
- Refrigerator, Stove
- Flooring
- Mixed Flooring
Heating, cooling and services
- Heating
- Electric
- Water and sewer
- Municipal sewage system
Building and exterior
- Style
- 2 Level
- Year built
- 1905
- Roof
- Asphalt shingle
- Foundation
- Stone, Concrete
Parking
- Driveway and parking
- Detached Garage
Rooms
| Room | Level | Size | Features |
|---|---|---|---|
| Other | Third level | 16.00 X 30.00 | |
| Bedroom | Second level | 10.20 X 11.30 | |
| Bath (# pieces 1-6) | Second level | ||
| Bedroom | Second level | 10.20 X 11.00 | |
| Primary Bedroom | Second level | 10.70 X 11.30 | |
| Bath (# pieces 1-6) | Main level | ||
| Kitchen | Main level | 9.10 X 13.10 | |
| Other | Main level | 22.00 X 24.00 | |
| Living room | Main level | 10.40 X 15.00 | |
| Kitchen | Main level | 10.60 X 14.40 | |
| Utility room | Main level | 10.70 X 11.00 | |
| Porch | Main level | 5.10 X 7.70 |
Location
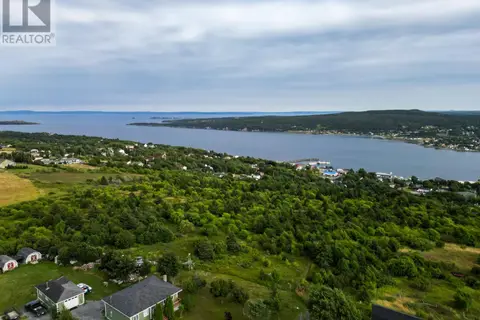
Location is approximate. See nearby homes on the map
Listed by Clarke Real Estate Ltd. - Carbonear.

REALTOR®, REALTORS®, and the REALTOR® logo are certification marks that are owned by REALTOR® Canada Inc. and licensed exclusively to The Canadian Real Estate Association (CREA). These certification marks identify real estate professionals who are members of CREA and who must abide by CREA’s By-Laws, Rules, and the REALTOR® Code. The MLS® trademark and the MLS® logo are owned by CREA and identify the professional real estate services provided by members of CREA.
The information contained on this site is based in whole or in part on information that is provided by members of The Canadian Real Estate Association, who are responsible for its accuracy. CREA reproduces and distributes this information as a service for its members and assumes no responsibility for its accuracy.
Similar homes nearby
See more in CARBONEAR 📷 7
$179,000
143-163 High Road South Highway S
Carbonear
Vacant Land · MLS® 1297428 · RE/MAX Eastern Edge Realty Ltd. Carbonear
 📷 12
$179,000
3 bd1 ba900 ft²
8 St Clare Avenue
Carbonear
Detached · MLS® 1300981 · 3% Realty East Coast
 📷 37
$179,000
3 bd3 ba2920 ft²
34 Mahaneys Lane
Carbonear
Detached · MLS® 1301963 · RE/MAX Eastern Edge Realty Ltd. Carbonear
 📷 28
$179,900
31A Connolly's Hill
Carbonear
Vacant Land · MLS® 1294446 · eXp Realty
 📷 30
$195,000
2 bd1 ba1669 ft²
22 & 25 Across The Doors Road
Carbonear
Detached · MLS® 1302846 · Keller Williams Platinum Realty
 📷 18
$159,000
3 bd1 ba1308 ft²
6 Irishtown Road
CARBONEAR
Detached · MLS® 1295608 · Clarke Real Estate Ltd. - Carbonear
 📷 28
$199,900
45B English Hill
Carbonear
Vacant Land · MLS® 1294444 · eXp Realty
 📷 29
$149,900
20 Freshwater Road
Carbonear
Vacant Land · MLS® 1298745 · RE/MAX Eastern Edge Realty Ltd. - Bay Roberts