6 Dufferin Street
Exhibition Park, Guelph, N1H 4A1
$529,900
- 2 bedrooms
- 1 bathrooms
- 1 parking
- < 700 sq ft
Listed 21 days ago · MLS® X13839126
About this home
Downtown Guelph living with character, charm and a lifestyle that's hard to replicate. This circa-1880 Ontario Cottage offers a unique opportunity to own a detached home just steps from the energy and amenities of the downtown core. Inside, the home is warm, stylish and full of personality, with soaring ceilings, beautiful oak flooring and a thoughtfully updated interior that complements its original character. The functional layout features 2 bedrooms, a comfortable living space and an updated eat-in kitchen, creating a home that feels inviting and surprisingly efficient. Step outside and discover your own private, fully fenced backyard retreat-a wonderful extension of the living space with mature greenery, garden areas and room to relax, entertain or simply enjoy a little outdoor privacy in the heart of the city. And then there's the location. Leave the car at home and enjoy being within easy reach of downtown Guelph's cafés, restaurants, independent shops, parks, trails and entertainment. It's the kind of neighbourhood where grabbing a morning coffee, meeting friends for dinner or heading out for a walk can all become part of everyday life. Charming, distinctive and refreshingly different, this home offers an appealing alternative to condo living-with the independence of a detached home, your own outdoor space and an exceptional downtown lifestyle. Circa 1880. Two bedrooms. Detached. Private yard. Downtown Guelph. A small home with plenty of character-and a location that lets you experience the city right outside your door
Details
- Type
- Detached
- Style
- Bungalow
- Age
- 100+ years
- Size
- < 700 sq ft
- Lot
- 30.5 × 66.25 ft
- Basement
- Crawl Space, Unfinished
- Garage
- None
- Kitchens
- 1
- Property tax
- $3,564 (2026)
- Neighbourhood
- Exhibition Park
- Municipality
- Guelph
- Price per sq ft
- ~$757 (8% above detached houses in Exhibition Park, $699)
Interior
- Bedrooms
- 2 above ground
- Bathrooms
- 1 × 4-piece (main)
- Rooms
- 5 above ground
- Family room or den
- No
- Fireplace
- No
- Features
- Upgraded Insulation
Heating, cooling and services
- Heating
- Forced Air, Gas
- Air conditioning
- Window Unit(s)
- Water and sewer
- Sewer
Building and exterior
- Style
- Bungalow
- Exterior
- Aluminum Siding, Stone
- Roof
- Asphalt Shingle
- Foundation
- Concrete Block, Poured Concrete
- Age
- 100+
- Faces
- South
Parking
- Total parking
- 1
- Driveway and parking
- Private
Lot
- Size
- 30.5 × 66.25 ft
More
- Cross street
- London Rd E / Woolwich St
Rooms
| Room | Level | Size | Features |
|---|---|---|---|
| Living Room | Main | 3.05 × 4.88 m (10' × 16') | |
| Bedroom 2 | Main | 3.05 × 2.9 m (10' × 9'6") | |
| Kitchen | Main | 4.08 × 2.5 m (13'5" × 8'2") | |
| Primary Bedroom | Main | 3.05 × 2.87 m (10' × 9'5") | |
| Bathroom | Main | 4 Pc Bath |
History of this address
2 earlier listings at this address, with sold and leased prices. Create a free account or sign in to see them.
Location
Location is approximate. See nearby homes on the map
Recent sales nearby
See what similar homes within 1 km sold for in the last year. Create a free account or sign in to see them.
The neighbourhood
Getting around Very walkable
No subway, LRT or GO station within a short trip.
Within a 10-minute walk: 7 grocery stores, 45 cafés and restaurants, 10 parks, 4 pharmacies. Nearest grocery: Market Fresh (750 m). Nearest park: Joseph Wolfond Park West (150 m).
Schools nearby
Elementary
- Victory Public School
EQAO: Gr 6 reading 100%, math 94%9 min walk - Central Public School
EQAO: Gr 6 reading 96%, math 77%12 min walk - King George Public School
EQAO: Gr 6 reading 100%, math 89%13 min walk - John Galt Public School
EQAO: Gr 6 reading 88%, math 38%18 min walk
Secondary
- Guelph Collegiate and Vocational Institute
EQAO: Gr 9 math 71%, literacy test 91%15 min walk - Our Lady of Lourdes Catholic School Catholic
EQAO: Gr 9 math 63%, literacy test 77%17 min walk - John F. Ross Collegiate and Vocational Institute
EQAO: Gr 9 math 76%, literacy test 90%1.4 km
EQAO: share of students meeting the provincial standard (2024–25). Ontario average: Gr 6 reading 86%, math 51%; Gr 9 math 55%; literacy test 83%.
Closest schools, not school zones. Check which school serves this address with the school board before relying on it.
Who lives here postal area N1H
- Owners / renters
- 54% / 46%
- Median household income
- $77,000
- Average age
- 42
- Children under 15
- 15%
- Homes
- 39% detached, 25% high-rise
- Commute by transit
- 6%
- Population
- 42,178
Languages spoken most at home besides English: Tigrigna 2.2%, Vietnamese 1%, Tagalog (Pilipino, Filipino) 0.7%, Spanish 0.6%.
Safety
Crime Severity Index for Guelph police: 58 vs 57 for Ontario (2025).
Police-reported figures for the whole police service area, not this street. Rates use the area’s resident population.
Distances are approximate. Places © OpenStreetMap contributors. Neighbourhood figures: Statistics Canada, 2021 Census. School results: EQAO via Ontario Data Catalogue (Open Government Licence – Ontario). Crime Severity Index: Statistics Canada.
Living here
Commute
To downtown Kitchener: 22 km. Transit times · Driving times
Noise 1 source nearby
- 🚆 Rail line (Goderich Subdivision)50 m
Distances from the map, not noise measurements. Visit at rush hour to judge for yourself.
Internet High-speed
50/10 Mbps or faster available here by cable, fibre or DSL (the federal high-speed target).
From the federal broadband map. Check exact speeds and providers for the address.
Roads, rail, airports and planned stations © OpenStreetMap contributors. Internet: Innovation, Science and Economic Development Canada, National Broadband Data.
Listed by RE/MAX Real Estate Centre Inc.
Listing information provided by PropTx Innovations Inc. and TRREB; deemed reliable but not guaranteed accurate by PropTx.
Similar homes nearby
See more in Guelph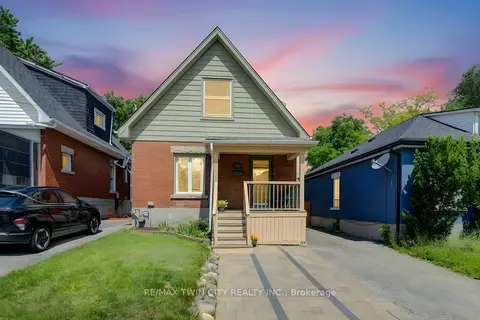
$589,000
Reduced $10,000
3 bd3 ba3 pk1500-2000 ft²
271 London Road W
Exhibition Park, Guelph
Detached · MLS® X13766228 · RE/MAX TWIN CITY REALTY INC.
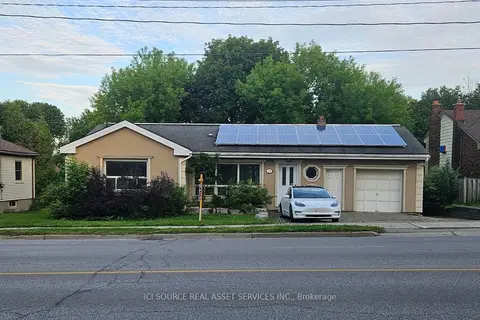
$629,000
Reduced $46,000
3 bd2 ba4 pk700-1100 ft²
52 Speedvale Avenue W
Exhibition Park, Guelph
Detached · MLS® X13778524 · ICI SOURCE REAL ASSET SERVICES INC.
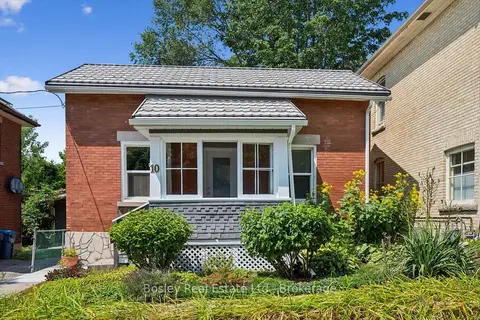
$559,000
Reduced $30,900
2 bd1 ba1100-1500 ft²
10 Pearl Street
General Hospital, Guelph
Detached · MLS® X13691182 · Bosley Real Estate Ltd.
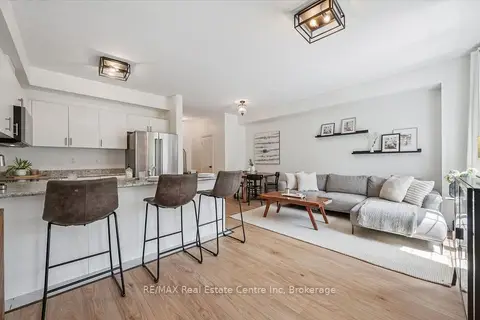
$559,000
2 bd3 ba2 pk1100-1500 ft²
88 DECORSO Drive 30
Kortright East, Guelph
Att/Row/Townhouse · MLS® X13793336 · RE/MAX Real Estate Centre Inc
 New
$559,000
2 bd3 ba2 pk1100-1500 ft²
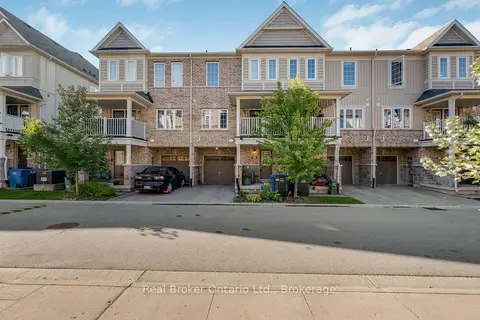
88 Decorso Drive 80
Kortright East, Guelph
Att/Row/Townhouse · MLS® X14094344 · Real Broker Ontario Ltd.
$499,900
3 bd1 ba3 pk700-1100 ft²
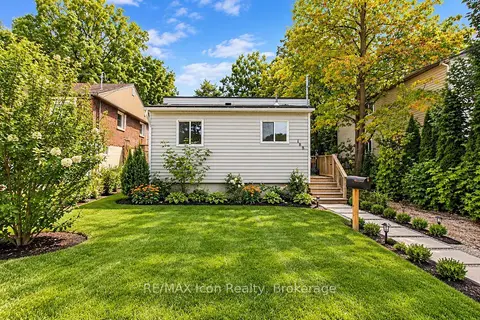
188 Stevenson Street N
St. George's, Guelph
Detached · MLS® X13803790 · RE/MAX Icon Realty
$499,900
2 bd2 ba4 pk1100-1500 ft²
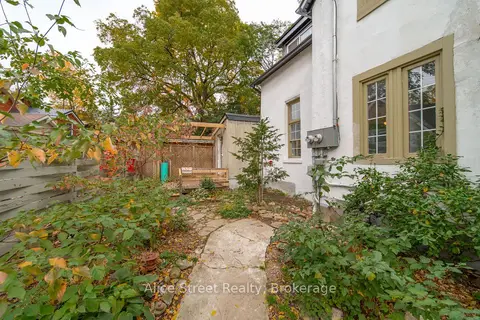
39 Arthur Street N
St. George's, Guelph
Semi-Detached · MLS® X14087636 · Alice Street Realty
$565,000
2 bd1 ba3 pk1100-1500 ft²
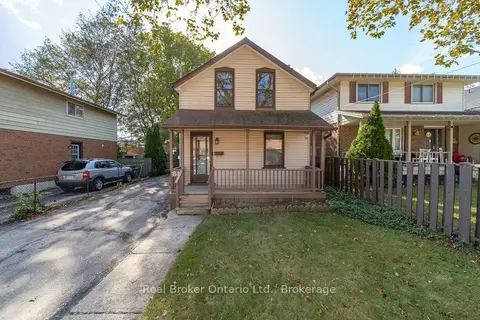
84 Alma Street N
Junction/Onward Willow, Guelph
Detached · MLS® X14085334 · Real Broker Ontario Ltd.