10 Pearl Street
General Hospital, Guelph, N1E 2E3
$559,000
Reduced $30,900 from $589,900
- 2 bedrooms
- 1 bathrooms
- 0 parking
- 1100-1500 sq ft
Listed 62 days ago · MLS® X13691182
About this home
Welcome to 10 Pearl Street! This charming detached red-brick century home is the perfect setup for anyone wanting to get into the detached market at an affordable price. Complete with its own private backyard, you can enjoy the summer with zero lawn maintenance! All of the heavy-lifting has been done on this home in the last 20 years, including newer windows, plumbing, electrical, furnace (2021), A/C (2021), water heater (2026), and more. This cozy yet spacious home is exceptionally situated close to downtown and the Speed River. Don't have a car? Not a problem! This home offers an incredible walking score and near-immediate access to Guelph's elaborate walking, hiking, and cycling trail system. Despite this home not having its own driveway, there is year-round street parking on Pearl Street and King Street, and the current owner has always had an overnight parking space. The full basement is unfinished and stays dry year-round, giving you ample storage and includes laundry hookups. The covered porch out back offers casual outdoor living space leading to the brick patio, which is sheltered and shaded. The front yard offers abundant sunlight for your gardens, and the enclosed front porch is the perfect place to sip morning coffee. Don't miss this opportunity to live in your own detached home so close to downtown at such an affordable price! Get in touch with your realtor and book a private showing today!
Details
- Type
- Detached
- Style
- 1 1/2 Storey
- Age
- 100+ years
- Size
- 1100-1500 sq ft
- Lot
- 31.44 × 74.69 ft
- Basement
- Full, Unfinished
- Garage
- None
- Kitchens
- 1
- Property tax
- $4,259 (2026)
- Neighbourhood
- General Hospital
- Municipality
- Guelph
- Price per sq ft
- $430 (48% below detached houses in General Hospital, $819)
Interior
- Bedrooms
- 2 above ground
- Bathrooms
- 1 × 3-piece (second)
- Rooms
- 6 above ground
- Family room or den
- No
- Fireplace
- No
- Features
- Water Heater Owned
Heating, cooling and services
- Heating
- Forced Air, Gas
- Air conditioning
- Central Air
- Water and sewer
- Sewer
Building and exterior
- Style
- 1 1/2 Storey
- Exterior
- Brick
- Roof
- Metal
- Foundation
- Stone
- Age
- 100+
- Faces
- North
Lot
- Size
- 31.44 × 74.69 ft (irregular)
More
- Possession
- Flexible
- Cross street
- Pearl St / Arthur St N
Rooms
| Room | Level | Size | Features |
|---|---|---|---|
| Living Room | Main | 5.18 × 3.43 m (17' × 11'3") | |
| Dining Room | Main | 4.55 × 2.31 m (14'11" × 7'7") | |
| Kitchen | Main | 3.1 × 2.95 m (10'2" × 9'8") | |
| Primary Bedroom | Main | 4.45 × 3.15 m (14'7" × 10'4") | |
| Bedroom | Second | 5.16 × 3.63 m (16'11" × 11'11") | |
| Bathroom | Second | 3.91 × 2.34 m (12'10" × 7'8") | 3 Pc Bath |
History of this address
4 earlier listings at this address, with sold and leased prices. Create a free account or sign in to see them.
Location
Location is approximate. See nearby homes on the map
Recent sales nearby
See what similar homes within 1 km sold for in the last year. Create a free account or sign in to see them.
The neighbourhood
Getting around Very walkable
No subway, LRT or GO station within a short trip.
Within a 10-minute walk: 8 grocery stores, 48 cafés and restaurants, 12 parks, 4 pharmacies. Nearest grocery: Jans Guelph Latin Market (650 m). Nearest park: Joseph Wolfond Park East (50 m).
Schools nearby
Elementary
- King George Public School
EQAO: Gr 6 reading 100%, math 89%9 min walk - Victory Public School
EQAO: Gr 6 reading 100%, math 94%13 min walk - Central Public School
EQAO: Gr 6 reading 96%, math 77%13 min walk - John Galt Public School
EQAO: Gr 6 reading 88%, math 38%14 min walk
Secondary
- John F. Ross Collegiate and Vocational Institute
EQAO: Gr 9 math 76%, literacy test 90%18 min walk - Guelph Collegiate and Vocational Institute
EQAO: Gr 9 math 71%, literacy test 91%18 min walk - Our Lady of Lourdes Catholic School Catholic
EQAO: Gr 9 math 63%, literacy test 77%1.4 km
EQAO: share of students meeting the provincial standard (2024–25). Ontario average: Gr 6 reading 86%, math 51%; Gr 9 math 55%; literacy test 83%.
Closest schools, not school zones. Check which school serves this address with the school board before relying on it.
Who lives here postal area N1E
- Owners / renters
- 74% / 26%
- Median household income
- $96,000
- Average age
- 40
- Children under 15
- 18%
- Homes
- 56% detached, 5% high-rise
- Commute by transit
- 3%
- Population
- 44,799
Languages spoken most at home besides English: Punjabi (Panjabi) 0.7%, Italian 0.7%, Tagalog (Pilipino, Filipino) 0.5%, Polish 0.5%.
Safety
Crime Severity Index for Guelph police: 58 vs 57 for Ontario (2025).
Police-reported figures for the whole police service area, not this street. Rates use the area’s resident population.
Distances are approximate. Places © OpenStreetMap contributors. Neighbourhood figures: Statistics Canada, 2021 Census. School results: EQAO via Ontario Data Catalogue (Open Government Licence – Ontario). Crime Severity Index: Statistics Canada.
Living here
Commute
To downtown Kitchener: 22 km. Transit times · Driving times
Noise 1 source nearby
- 🚆 Rail line (Goderich Subdivision)200 m
Distances from the map, not noise measurements. Visit at rush hour to judge for yourself.
Internet High-speed
50/10 Mbps or faster available here by cable, fibre or DSL (the federal high-speed target).
From the federal broadband map. Check exact speeds and providers for the address.
Roads, rail, airports and planned stations © OpenStreetMap contributors. Internet: Innovation, Science and Economic Development Canada, National Broadband Data.
Listed by Bosley Real Estate Ltd..
Listing information provided by PropTx Innovations Inc. and TRREB; deemed reliable but not guaranteed accurate by PropTx.
Similar homes nearby
See more in Guelph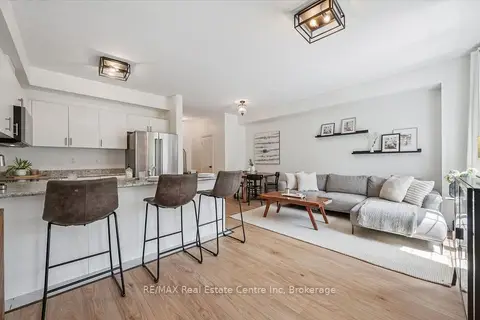
$559,000
2 bd3 ba2 pk1100-1500 ft²
88 DECORSO Drive 30
Kortright East, Guelph
Att/Row/Townhouse · MLS® X13793336 · RE/MAX Real Estate Centre Inc
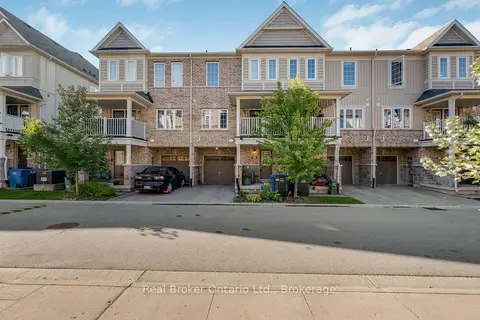 New
$559,000
2 bd3 ba2 pk1100-1500 ft²
88 Decorso Drive 80
Kortright East, Guelph
Att/Row/Townhouse · MLS® X14094344 · Real Broker Ontario Ltd.
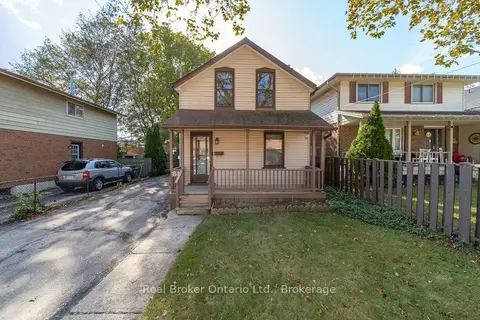
$565,000
2 bd1 ba3 pk1100-1500 ft²
84 Alma Street N
Junction/Onward Willow, Guelph
Detached · MLS® X14085334 · Real Broker Ontario Ltd.
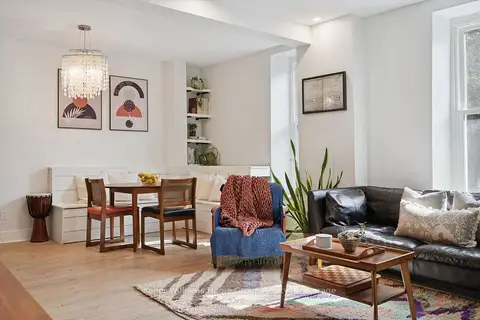
$575,000
2 bd1 ba4 pk700-1100 ft²
37 Arthur Street N
St. George's, Guelph
Semi-Detached · MLS® X13819592 · Keller Williams Home Group Realty
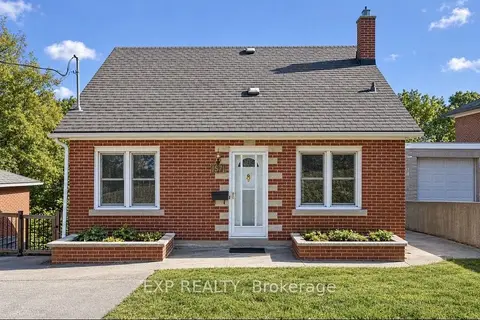
$575,000
4 bd2 ba2 pk700-1100 ft²
191 Grove Street
St. George's, Guelph
Detached · MLS® X13873988 · EXP REALTY
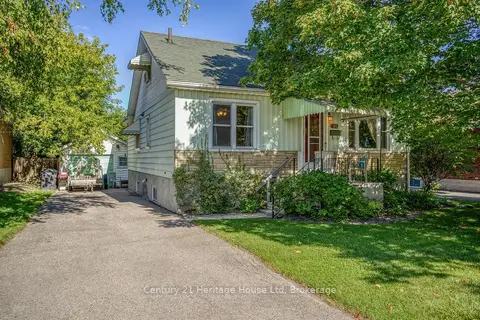
$579,900
3 bd1 ba4 pk1100-1500 ft²
91 Merion Street
Junction/Onward Willow, Guelph
Detached · MLS® X13811348 · Century 21 Heritage House Ltd
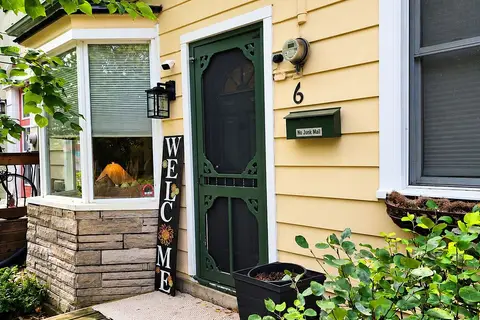
$529,900
2 bd1 ba1 pk< 700 ft²
6 Dufferin Street
Exhibition Park, Guelph
Detached · MLS® X13839126 · RE/MAX Real Estate Centre Inc
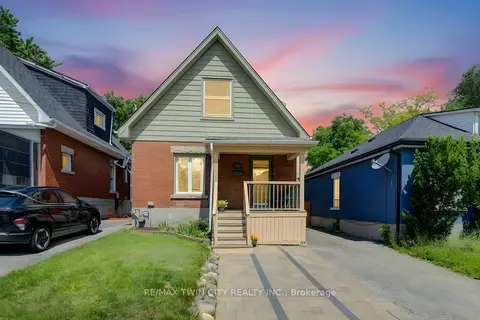
$589,000
Reduced $10,000
3 bd3 ba3 pk1500-2000 ft²
271 London Road W
Exhibition Park, Guelph
Detached · MLS® X13766228 · RE/MAX TWIN CITY REALTY INC.