37 Arthur Street N
St. George's, Guelph, N1E 4T7
$575,000
- 2 bedrooms
- 1 bathrooms
- 4 parking
- 700-1100 sq ft
Listed 27 days ago · MLS® X13819592
About this home
Welcome to 37 Arthur Street, a beautifully updated 2-bedroom, 1-bathroom semi-detached home in Guelph's highly desirable St. George's Park neighbourhood! Offering the freedom of freehold living in a fantastic walkable location, this is an incredible opportunity for first-time buyers, downsizers, or anyone looking for a move-in-ready home close to downtown.Completely gutted and renovated in 2021, this home was thoughtfully rebuilt with comfort, efficiency and longevity in mind. Updates included new windows and doors, electrical panel, roof, HRV system, furnace, on demand hot water heater, water softener, appliances, light fixtures, high-efficiency insulation and extensive air sealing. In 2022, the basement was waterproofed with a new sump pump, the home's beautiful limestone was fully restored, and custom stone entrance steps were added. A heat pump was installed in 2025, followed by new soffits, fascia and eavestroughs in 2026.Beyond the extensive upgrades, the location is hard to beat. Set well back from the road, the property offers an added sense of peace, privacy and separation from the street, while still being within walking distance of downtown Guelph, restaurants, shops, trails, parks and everyday amenities.Outside, you'll find a private backyard, plenty of parking and a powered shed ready for you to make your own. With electricity already connected, it offers fantastic potential as a workshop, hobby space, creative studio or additional space tailored to your needs.With many major improvements already completed, 37 Arthur Street offers a rare combination of character, modern efficiency, privacy and low-maintenance living, all without condo fees. Book a private showing today!
Details
- Type
- Semi-Detached
- Style
- 2-Storey
- Size
- 700-1100 sq ft
- Lot
- 16.16 × ? ft
- Basement
- Partial Basement
- Garage
- None
- Kitchens
- 1
- Property tax
- $5,339 (2026)
- Neighbourhood
- St. George's
- Municipality
- Guelph
Interior
- Bedrooms
- 2 above ground
- Bathrooms
- 1 × 3-piece (second)
- Rooms
- 7 above ground
- Family room or den
- Yes
- Fireplace
- No
- Features
- ERV/HRV, Carpet Free, On Demand Water Heater, Sump Pump, Water Heater Owned, Upgraded Insulation
Heating, cooling and services
- Heating
- Forced Air, Gas
- Water and sewer
- Sewer
Building and exterior
- Style
- 2-Storey
- Exterior
- Stone, Brick
- Roof
- Asphalt Shingle
- Foundation
- Poured Concrete
- Faces
- North
Parking
- Total parking
- 4
Lot
- Size
- 16.16 × ? ft (irregular)
More
- Possession
- Flexible
- Cross street
- Arthur St North & Rose St
Rooms
| Room | Level | Size | Features |
|---|---|---|---|
| Dining Room | Main | 5.23 × 2.36 m (17'2" × 7'9") | |
| Foyer | Main | 4.22 × 1.37 m (13'10" × 4'6") | |
| Kitchen | Main | 3.81 × 3.81 m (12'6" × 12'6") | |
| Living Room | Main | 4.24 × 3.51 m (13'11" × 11'6") | |
| Bathroom | Second | 2.69 × 1.52 m (8'10" × 5') | 3 Pc Bath |
| Bedroom | Second | 3.28 × 2.59 m (10'9" × 8'6") | |
| Primary Bedroom | Second | 3.33 × 3.73 m (10'11" × 12'3") | Walk-In Closet(s) |
| Utility Room | Basement | 4.78 × 5.79 m (15'8" × 19') |
Location
Location is approximate. See nearby homes on the map
Recent sales nearby
See what similar homes within 1 km sold for in the last year. Create a free account or sign in to see them.
The neighbourhood
Getting around Very walkable
No subway, LRT or GO station within a short trip.
Within a 10-minute walk: 9 grocery stores, 65 cafés and restaurants, 16 parks, 5 pharmacies. Nearest grocery: Noki Farms (450 m). Nearest park: Hillcrest Park (200 m).
Schools nearby
Elementary
- Sacred Heart Catholic School Catholic
EQAO: Gr 6 reading 92%, math 68%9 min walk - King George Public School
EQAO: Gr 6 reading 100%, math 89%12 min walk - John Galt Public School
EQAO: Gr 6 reading 88%, math 38%14 min walk - Central Public School
EQAO: Gr 6 reading 96%, math 77%14 min walk
Secondary
- John F. Ross Collegiate and Vocational Institute
EQAO: Gr 9 math 76%, literacy test 90%1.3 km - Guelph Collegiate and Vocational Institute
EQAO: Gr 9 math 71%, literacy test 91%1.4 km - St. James Catholic High School Catholic
EQAO: Gr 9 math 44%, literacy test 85%1.6 km
EQAO: share of students meeting the provincial standard (2024–25). Ontario average: Gr 6 reading 86%, math 51%; Gr 9 math 55%; literacy test 83%.
Closest schools, not school zones. Check which school serves this address with the school board before relying on it.
Who lives here postal area N1E
- Owners / renters
- 74% / 26%
- Median household income
- $96,000
- Average age
- 40
- Children under 15
- 18%
- Homes
- 56% detached, 5% high-rise
- Commute by transit
- 3%
- Population
- 44,799
Languages spoken most at home besides English: Punjabi (Panjabi) 0.7%, Italian 0.7%, Tagalog (Pilipino, Filipino) 0.5%, Polish 0.5%.
Safety
Crime Severity Index for Guelph police: 58 vs 57 for Ontario (2025).
Police-reported figures for the whole police service area, not this street. Rates use the area’s resident population.
Distances are approximate. Places © OpenStreetMap contributors. Neighbourhood figures: Statistics Canada, 2021 Census. School results: EQAO via Ontario Data Catalogue (Open Government Licence – Ontario). Crime Severity Index: Statistics Canada.
Living here
Commute
To downtown Kitchener: 23 km. Transit times · Driving times
Noise 1 source nearby
- 🚆 Rail line (Metrolinx Guelph Subdivision)150 m
Distances from the map, not noise measurements. Visit at rush hour to judge for yourself.
Internet High-speed
50/10 Mbps or faster available here by cable, fibre or DSL (the federal high-speed target).
From the federal broadband map. Check exact speeds and providers for the address.
Roads, rail, airports and planned stations © OpenStreetMap contributors. Internet: Innovation, Science and Economic Development Canada, National Broadband Data.
Listed by Keller Williams Home Group Realty.
Listing information provided by PropTx Innovations Inc. and TRREB; deemed reliable but not guaranteed accurate by PropTx.
Similar homes nearby
See more in Guelph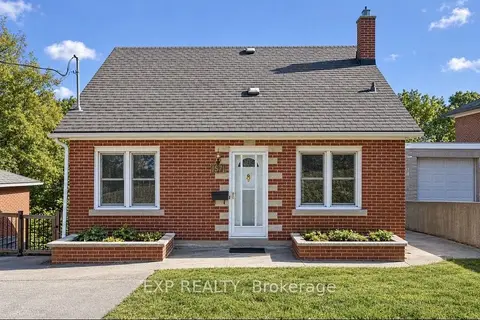
$575,000
4 bd2 ba2 pk700-1100 ft²
191 Grove Street
St. George's, Guelph
Detached · MLS® X13873988 · EXP REALTY
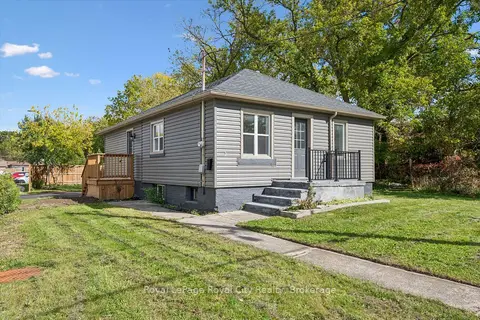
$599,900
3 bd1 ba2 pk700-1100 ft²
1 Stevenson Street N
St. George's, Guelph
Detached · MLS® X13882698 · Royal LePage Royal City Realty
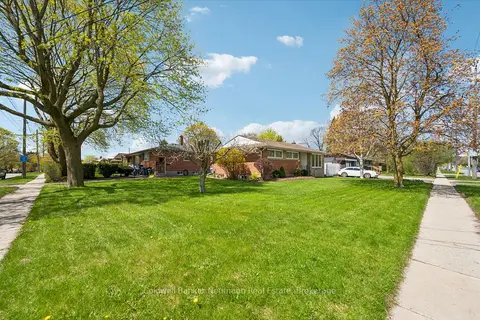
$615,000
3 bd2 ba2 pk700-1100 ft²
92 Victoria Road N
St. George's, Guelph
Detached · MLS® X14028284 · Coldwell Banker Neumann Real Estate
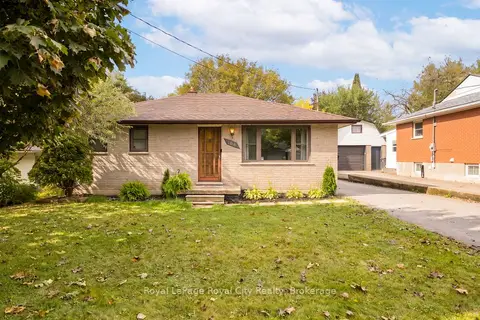
$629,900
2 bd1 ba5 pk700-1100 ft²
166 Victoria Road N
St. George's, Guelph
Detached · MLS® X13878174 · Royal LePage Royal City Realty
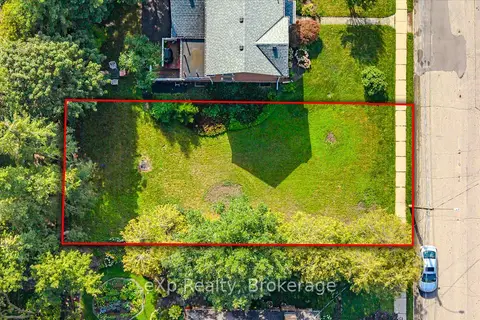
$649,900
0 bd0 ba
18 Prospect Avenue
St. George's, Guelph
Vacant Land · MLS® X13754320 · eXp Realty
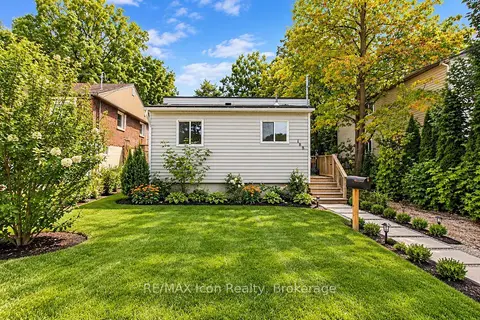
$499,900
3 bd1 ba3 pk700-1100 ft²
188 Stevenson Street N
St. George's, Guelph
Detached · MLS® X13803790 · RE/MAX Icon Realty
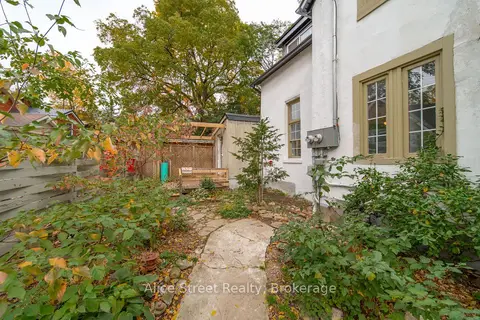
$499,900
2 bd2 ba4 pk1100-1500 ft²
39 Arthur Street N
St. George's, Guelph
Semi-Detached · MLS® X14087636 · Alice Street Realty
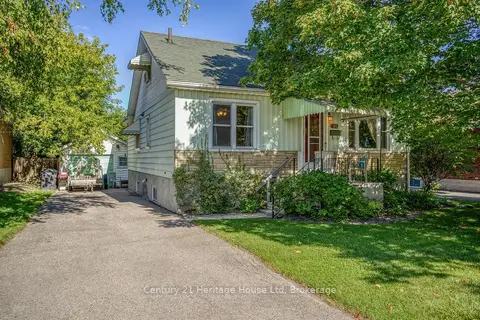
$579,900
3 bd1 ba4 pk1100-1500 ft²
91 Merion Street
Junction/Onward Willow, Guelph
Detached · MLS® X13811348 · Century 21 Heritage House Ltd