39 Arthur Street N
St. George's, Guelph, N1E 4T7
$499,900
- 2 bedrooms
- 2 bathrooms
- 4 parking
- 1100-1500 sq ft
Listed 4 days ago · MLS® X14087636
About this home
Welcome to 39 Arthur Street! This charming 2-bedroom, 1.5-bathroom semi-detached home offers a wonderful combination of character, privacy and convenience, all in a fantastic downtown Guelph location.Set back from the road on a beautiful lot, the home has a sense of privacy that's not always easy to find so close to downtown. Inside, the spacious main floor is filled with natural light, while high ceilings create an airy, welcoming feel. Full of charm and character, this is a home that feels both inviting and a little tucked away from the bustle of the city.Step outside to the private backyard, where you'll feel as though you've escaped to a cozy European courtyard. Whether you're tending to the gardens, enjoying your morning coffee or spending a quiet afternoon outdoors, it's a lovely space to relax and unwind. A number of updates have been completed, including a freshly painted exterior, new soffit and fascia, an electrical service upgrade to 125 amps (August 2026), and a completely renovated mudroom/laundry room featuring new tile flooring, plumbing. And then there's the location! Enjoy being able to walk to downtown Guelph's local cafés, restaurants, shops, trails and the GO Station. Whether it's grabbing a morning coffee, meeting friends for dinner or commuting out of the city, so much of what you need is just a short walk away.With its charming character, light-filled living spaces, beautiful outdoor setting and parking for up to 4 cars, 39 Arthur Street offers a wonderful opportunity to enjoy downtown living without giving up a little peace and privacy. Don't miss your chance to call this highly walkable neighbourhood home, where you can leave the car behind more often and enjoy everything the community has to offer right at your doorstep!
Details
- Type
- Semi-Detached
- Style
- 2-Storey
- Size
- 1100-1500 sq ft
- Lot
- 16.15 × 150 ft
- Basement
- Unfinished, Crawl Space
- Garage
- None
- Kitchens
- 1
- Property tax
- $4,976 (2026)
- Neighbourhood
- St. George's
- Municipality
- Guelph
Interior
- Bedrooms
- 2 above ground
- Bathrooms
- 1 × 4-piece (ground), 1 × 2-piece (second)
- Rooms
- 6 above ground
- Family room or den
- No
- Fireplace
- No
- Features
- Water Heater, Sump Pump
Heating, cooling and services
- Heating
- Forced Air, Gas
- Water and sewer
- Sewer
Building and exterior
- Style
- 2-Storey
- Exterior
- Brick
- Roof
- Shingles
- Faces
- East
Parking
- Total parking
- 4
- Driveway and parking
- Private
Lot
- Size
- 16.15 × 150 ft (irregular)
More
- Possession
- Flexible
- Cross street
- Macdonell St
Rooms
| Room | Level | Size | Features |
|---|---|---|---|
| Foyer | Main | 2.98 × 2.99 m (9'9" × 9'10") | |
| Living Room | Main | 4.31 × 5.98 m (14'2" × 19'7") | |
| Kitchen | Main | 2.78 × 3.82 m (9'1" × 12'6") | |
| Bathroom | Main | 1.61 × 3.39 m (5'3" × 11'1") | 4 Pc Bath |
| Primary Bedroom | Second | 5.22 × 4.05 m (17'2" × 13'3") | |
| Bedroom | Second | 3.81 × 3.44 m (12'6" × 11'3") | |
| Bathroom | Second | 1.3 × 1.58 m (4'3" × 5'2") |
Location
Location is approximate. See nearby homes on the map
Recent sales nearby
See what similar homes within 1 km sold for in the last year. Create a free account or sign in to see them.
The neighbourhood
Getting around Very walkable
No subway, LRT or GO station within a short trip.
Within a 10-minute walk: 9 grocery stores, 65 cafés and restaurants, 16 parks, 6 pharmacies. Nearest grocery: Noki Farms (400 m). Nearest park: Hillcrest Park (200 m).
Schools nearby
Elementary
- Sacred Heart Catholic School Catholic
EQAO: Gr 6 reading 92%, math 68%9 min walk - King George Public School
EQAO: Gr 6 reading 100%, math 89%11 min walk - John Galt Public School
EQAO: Gr 6 reading 88%, math 38%14 min walk - Central Public School
EQAO: Gr 6 reading 96%, math 77%14 min walk
Secondary
- John F. Ross Collegiate and Vocational Institute
EQAO: Gr 9 math 76%, literacy test 90%1.3 km - Guelph Collegiate and Vocational Institute
EQAO: Gr 9 math 71%, literacy test 91%1.4 km - St. James Catholic High School Catholic
EQAO: Gr 9 math 44%, literacy test 85%1.6 km
EQAO: share of students meeting the provincial standard (2024–25). Ontario average: Gr 6 reading 86%, math 51%; Gr 9 math 55%; literacy test 83%.
Closest schools, not school zones. Check which school serves this address with the school board before relying on it.
Who lives here postal area N1E
- Owners / renters
- 74% / 26%
- Median household income
- $96,000
- Average age
- 40
- Children under 15
- 18%
- Homes
- 56% detached, 5% high-rise
- Commute by transit
- 3%
- Population
- 44,799
Languages spoken most at home besides English: Punjabi (Panjabi) 0.7%, Italian 0.7%, Tagalog (Pilipino, Filipino) 0.5%, Polish 0.5%.
Safety
Crime Severity Index for Guelph police: 58 vs 57 for Ontario (2025).
Police-reported figures for the whole police service area, not this street. Rates use the area’s resident population.
Distances are approximate. Places © OpenStreetMap contributors. Neighbourhood figures: Statistics Canada, 2021 Census. School results: EQAO via Ontario Data Catalogue (Open Government Licence – Ontario). Crime Severity Index: Statistics Canada.
Living here
Commute
To downtown Kitchener: 23 km. Transit times · Driving times
Noise 1 source nearby
- 🚆 Rail line (Metrolinx Guelph Subdivision)150 m
Distances from the map, not noise measurements. Visit at rush hour to judge for yourself.
Internet High-speed
50/10 Mbps or faster available here by cable, fibre or DSL (the federal high-speed target).
From the federal broadband map. Check exact speeds and providers for the address.
Roads, rail, airports and planned stations © OpenStreetMap contributors. Internet: Innovation, Science and Economic Development Canada, National Broadband Data.
Listed by Alice Street Realty.
Listing information provided by PropTx Innovations Inc. and TRREB; deemed reliable but not guaranteed accurate by PropTx.
Similar homes nearby
See more in Guelph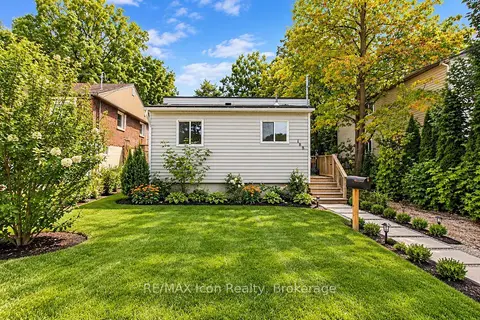
$499,900
3 bd1 ba3 pk700-1100 ft²
188 Stevenson Street N
St. George's, Guelph
Detached · MLS® X13803790 · RE/MAX Icon Realty
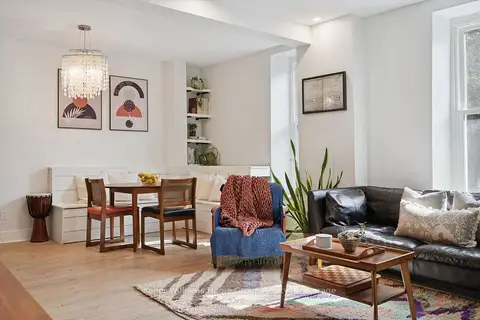
$575,000
2 bd1 ba4 pk700-1100 ft²
37 Arthur Street N
St. George's, Guelph
Semi-Detached · MLS® X13819592 · Keller Williams Home Group Realty
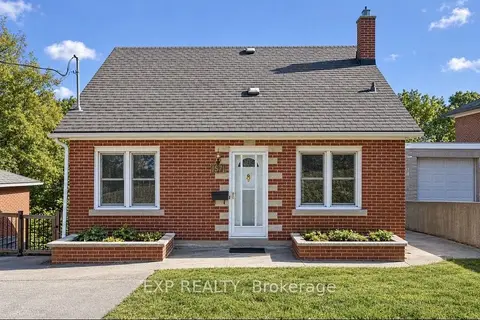
$575,000
4 bd2 ba2 pk700-1100 ft²
191 Grove Street
St. George's, Guelph
Detached · MLS® X13873988 · EXP REALTY
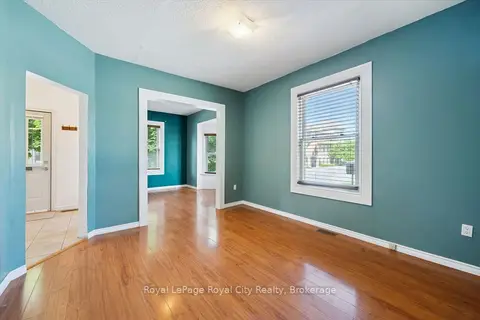
$489,900
3 bd1 ba1 pk1100-1500 ft²
90 Neeve Street
St. Patrick's Ward, Guelph
Att/Row/Townhouse · MLS® X14016878 · Royal LePage Royal City Realty
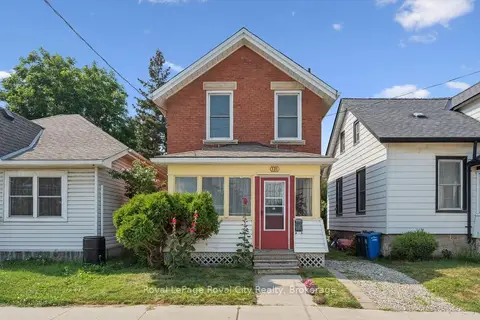
$475,000
4 bd2 ba1 pk700-1100 ft²
178 York Road
St. Patrick's Ward, Guelph
Detached · MLS® X13815168 · Royal LePage Royal City Realty
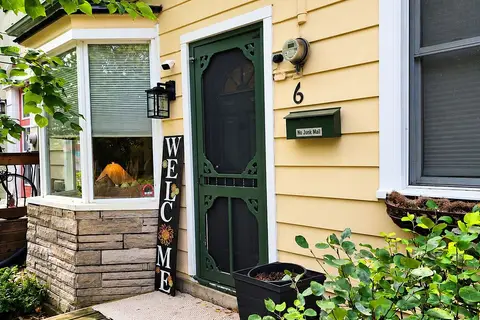
$529,900
2 bd1 ba1 pk< 700 ft²
6 Dufferin Street
Exhibition Park, Guelph
Detached · MLS® X13839126 · RE/MAX Real Estate Centre Inc
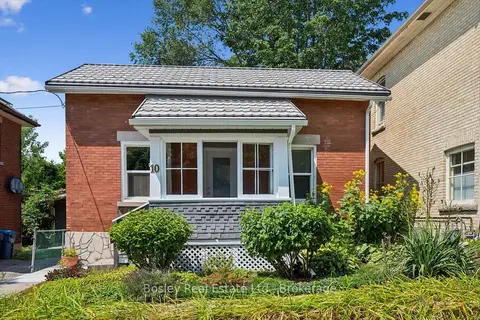
$559,000
Reduced $30,900
2 bd1 ba1100-1500 ft²
10 Pearl Street
General Hospital, Guelph
Detached · MLS® X13691182 · Bosley Real Estate Ltd.
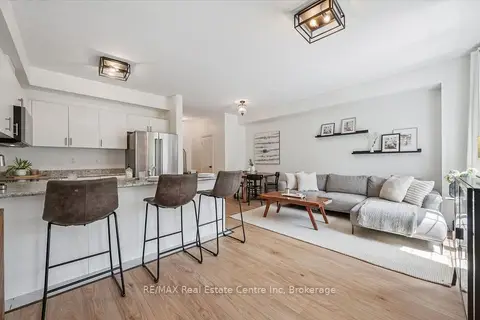
$559,000
2 bd3 ba2 pk1100-1500 ft²
88 DECORSO Drive 30
Kortright East, Guelph
Att/Row/Townhouse · MLS® X13793336 · RE/MAX Real Estate Centre Inc