6 Dairy Lane
Stratford, Stratford, PE, C1C0B7
Listed by ROYAL LEPAGE PRINCE EDWARD REALTY
$845,000
- 3 bedrooms
- 1 bathrooms
- 1250 sq ft
Listed 264 days ago · MLS® 202601805
About this home
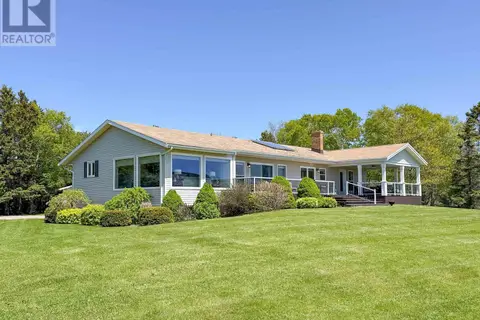
6 Dairy Lane! ? [[[HOUSE & 18 ACREAGE]]] ?This updated and renovated bungalow in Stratford sits on approximately 18 acres of mature land and is close to all amenities in Stratford. The open floor plan creates a seamless flow between the living spaces and the fully updated kitchen, making it ideal for both daily living and entertaining. Natural light pours in through large windows, creating a bright and inviting atmosphere. The main level features three good-sized bedrooms and a completely renovated bathroom. The lower level includes a family room and a massive unfinished area that can be easily completed to add even more living space. Outside, the property includes two detached outbuildings that can serve as workshops, garage space, or additional storage. The septic was updated approximately 20 years ago by Thompsons, and a new well was drilled about 14 years ago. Recent updates include the entire kitchen, bathroom, roof shingles, flooring, and more! One of the STANDOUT FEATURES of this property is the size and quality of the acreage. The land is high, dry, and stretches from Dairy Lane all the way to Route 1A (Georgetown Road), offering excellent development potential within the Town of Stratford. With Stratford continuing to grow rapidly, larger parcels like this are becoming increasingly rare, making this a smart long-term investment whether for future subdivision, holding for appreciation, or exploring development opportunities down the road. The acreage would be subject to HST in addition to the purchase price, while the house and 2 acres would be exempt. All measurements are approximate and should be verified by the purchaser if necessary. (id:66966)
Details
- Type
- Detached
- Size
- 1250 sq ft
- Basement
- Partially finished, Full
- Garage
- Garage
- Property tax
- $4,681 (2025)
- Neighbourhood
- Stratford
- Municipality
- Stratford
Interior
- Bedrooms
- 3 above ground
- Fireplace
- No
- Appliances
- Refrigerator, Oven, Microwave Range Hood Combo
- Flooring
- Hardwood
Heating, cooling and services
- Heating
- Electric, Wall Mounted Heat Pump
- Water and sewer
- Septic System
Building and exterior
- Year built
- 1981
- Foundation
- Concrete Block
- Outdoor
- Brick
Parking
- Driveway and parking
- Detached Garage
Rooms
| Room | Level | Size | Features |
|---|---|---|---|
| Living room | Main level | 13.5x17.5 | |
| Kitchen | Main level | 12x16 | |
| Dining room | Main level | Combined | |
| Primary Bedroom | Main level | 10x12.5 | |
| Bedroom | Main level | 9x11 | |
| Bedroom | Main level | 9x11 | |
| Family room | Lower level | 12x17.5 | |
| Storage | Lower level | 13x22 |
Location
Location is approximate. See nearby homes on the map
Listed by ROYAL LEPAGE PRINCE EDWARD REALTY.

REALTOR®, REALTORS®, and the REALTOR® logo are certification marks that are owned by REALTOR® Canada Inc. and licensed exclusively to The Canadian Real Estate Association (CREA). These certification marks identify real estate professionals who are members of CREA and who must abide by CREA’s By-Laws, Rules, and the REALTOR® Code. The MLS® trademark and the MLS® logo are owned by CREA and identify the professional real estate services provided by members of CREA.
The information contained on this site is based in whole or in part on information that is provided by members of The Canadian Real Estate Association, who are responsible for its accuracy. CREA reproduces and distributes this information as a service for its members and assumes no responsibility for its accuracy.
Similar homes nearby
See more in Stratford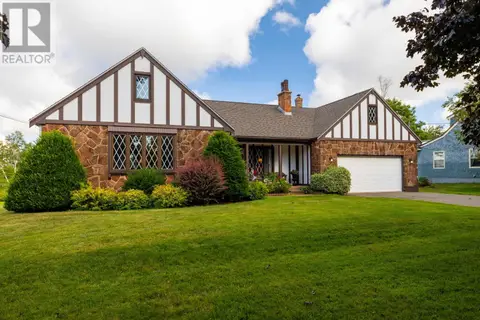 📷 44
$759,000
3 bd2 ba2756 ft²
10 Battery Point Drive
Stratford, Stratford
Detached · MLS® 202620450 · CENTURY 21 COLONIAL REALTY INC
 📷 48
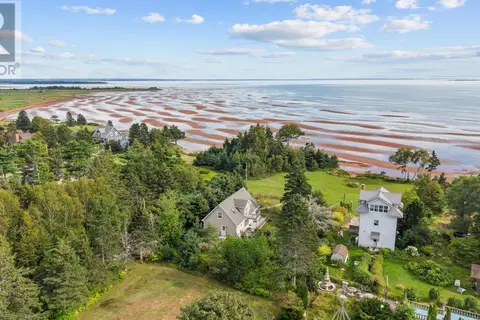
$749,900
3 bd2 ba1760 ft²
26 Garden Lane
Stratford, Stratford
Detached · MLS® 202623200 · RE/MAX CHARLOTTETOWN REALTY
 📷 47
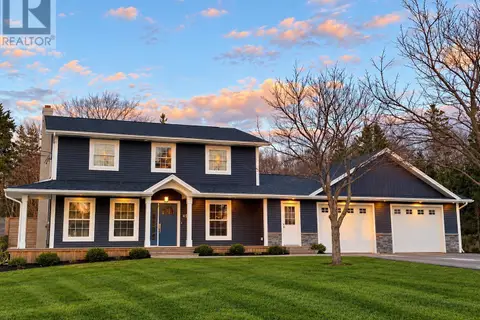
$948,888
4 bd5 ba3960 ft²
45 Earl Drive
Stratford, Stratford
Pool
Detached · MLS® 202625655 · HOMELIFE P.E.I. REALTY INC.
 📷 31
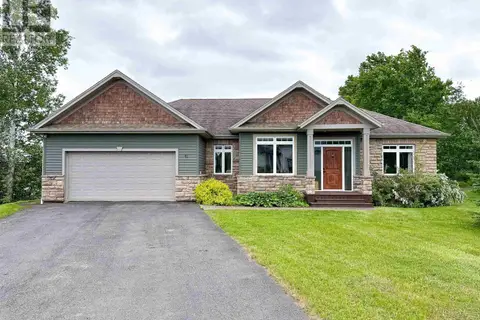
$720,000
3+3 bd3 ba3264 ft²
41 Southampton Drive
Stratford, Stratford
Detached · MLS® 202600523 · ROYAL LEPAGE PRINCE EDWARD REALTY
 📷 46
$699,000
4 bd2 ba2370 ft²
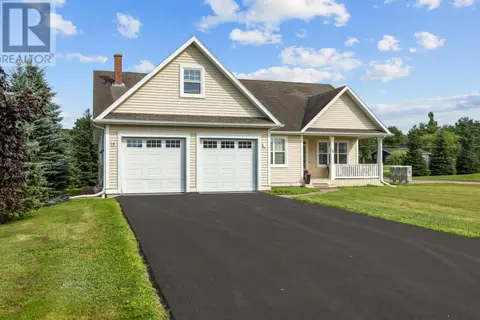
12 Lighthouse Lane
Stratford, Stratford
Waterfront
Detached · MLS® 202613459 · ROYAL LEPAGE PRINCE EDWARD REALTY
 📷 24
$699,000
3 bd4 ba3319 ft²
50 GOLF VIEW Drive
Stratford, Stratford
Detached · MLS® 202622089 · EXIT Realty PEI
 📷 46
$699,000
4 bd2 ba2370 ft²
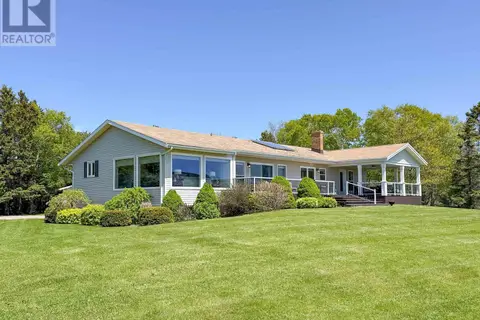
12 Lighthouse Lane
Stratford, Stratford
Waterfront
Recreational · MLS® 202622227 · ROYAL LEPAGE PRINCE EDWARD REALTY