6 CARNELIAN COURT
Whitehorse, YT, Y1A6A3
Listed by RE/MAX ACTION REALTY
$718,900
- 3 bedrooms
- 3 bathrooms
- 2094 sq ft
Listed 112 days ago · MLS® 17446
About this home
Executive Home in sought after Cal-De-Sac! Welcome to 6 Carnelian Court in peaceful Copper Ridge! This 3 Bedroom, 3 Bathroom home is nicely updated and waiting for you! Boasting tons of curb appeal with its double garage, large pie shaped lot and inviting front yard. As you walk in, the grand entrance opens up to the whole main floor with the sun-filled sitting room, formal dining space, spacious kitchen with stainless steel appliances and the living room with a cozy propane fireplace. On the top floor you'll find 2 bedrooms as well as the primary featuring tons of natural light, a walk-in closet and a splendid 5-Piece ensuite bathroom. This home has received tons of recent upgrades from roof to flooring to windows, paint & trim and much much more. The backyard is quaint and features a great outdoor living space and a gate onto the walking trail! All of this and more is waiting for you so what are you waiting for? Call your REALTOR® today! (id:66966)
Details
- Type
- Detached
- Size
- 2094 sq ft
- Property tax
- $3,800
- Municipality
- Whitehorse
Interior
- Fireplace
- Gas, Conventional
- Appliances
- Washer, Refrigerator, Dishwasher, Stove, Dryer, Microwave
Building and exterior
- Year built
- 1996
Rooms
| Room | Level | Size | Features |
|---|---|---|---|
| Foyer | Main level | 1.86 × 3.38 m (6'1" × 11'1") | |
| Living room | Main level | 3.9 × 5.39 m (12'10" × 17'8") | |
| Dining room | Main level | 2.77 × 3.93 m (9'1" × 12'11") | |
| Kitchen | Main level | 3.08 × 5.09 m (10'1" × 16'8") | |
| Primary Bedroom | Above | 3.9 × 5.33 m (12'10" × 17'6") | |
| 2pc Bathroom | Main level | ||
| 4pc Bathroom | Above | ||
| Family room | Main level | 3.99 × 5.46 m (13'1" × 17'11") | |
| 5pc Ensuite bath | Above | ||
| Laundry room | Main level | 1.74 × 3.35 m (5'8" × 11') | |
| Bedroom | Above | 2.87 × 3.87 m (9'5" × 12'8") | |
| Bedroom | Above | 2.78 × 3.87 m (9'1" × 12'8") |
Location
Location is approximate. See nearby homes on the map
Listed by RE/MAX ACTION REALTY.

REALTOR®, REALTORS®, and the REALTOR® logo are certification marks that are owned by REALTOR® Canada Inc. and licensed exclusively to The Canadian Real Estate Association (CREA). These certification marks identify real estate professionals who are members of CREA and who must abide by CREA’s By-Laws, Rules, and the REALTOR® Code. The MLS® trademark and the MLS® logo are owned by CREA and identify the professional real estate services provided by members of CREA.
The information contained on this site is based in whole or in part on information that is provided by members of The Canadian Real Estate Association, who are responsible for its accuracy. CREA reproduces and distributes this information as a service for its members and assumes no responsibility for its accuracy.
Similar homes nearby
See more in Whitehorse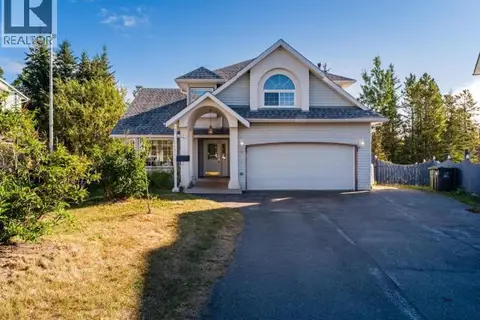 📷 34
$709,900
4 bd3 ba2284 ft²
9 WREN PLACE
Whitehorse
Detached · MLS® 17634 · RE/MAX ACTION REALTY
 📷 25
$709,900
4 bd2 ba1939 ft²
105 PUEBLO CRESCENT
Whitehorse
Detached · MLS® 17658 · eXp Realty
 📷 34
$709,000
2 bd2 ba2421 ft²
43 CEDAR CRESCENT
Whitehorse
Detached · MLS® 17703 · eXp Realty
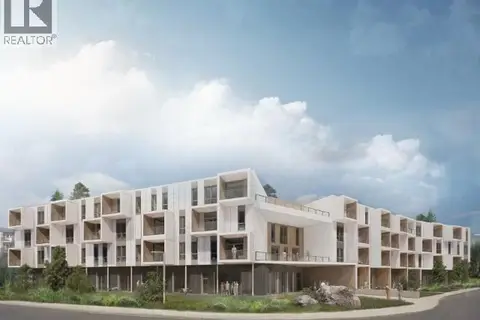 📷 19
$729,900
3 bd2 ba1119 ft²
208-2 KLONDIKE ROAD
Whitehorse
Apartment · MLS® 16306 · Yukon's Real Estate Advisers
 📷 34
$699,900
4 bd2 ba2081 ft²
53 TAMARACK DRIVE
Whitehorse
Detached · MLS® 17612 · COLDWELL BANKER REDWOOD REALTY
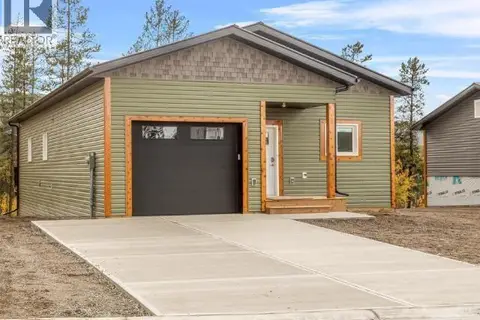 📷 21
$699,000
3 bd2 ba1600 ft²
10 ALERT AVENUE
Whitehorse
Detached · MLS® 17692 · eXp Realty
 📷 29
$743,400
4 bd3 ba2100 ft²
33 TANANA LANE
Whitehorse
Detached · MLS® 17285 · COLDWELL BANKER REDWOOD REALTY
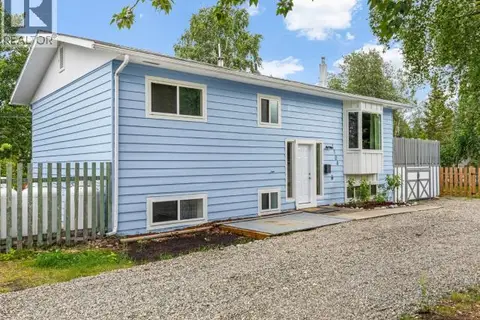 📷 39
$689,900
3 bd2 ba2612 ft²
1104 HEMLOCK STREET
Whitehorse
Detached · MLS® 17552 · COLDWELL BANKER REDWOOD REALTY