10 ALERT AVENUE
Whitehorse, YT, Y1A0W5
Listed by eXp Realty
$699,000
- 3 bedrooms
- 2 bathrooms
- 1600 sq ft
Listed 42 days ago · MLS® 17692
About this home
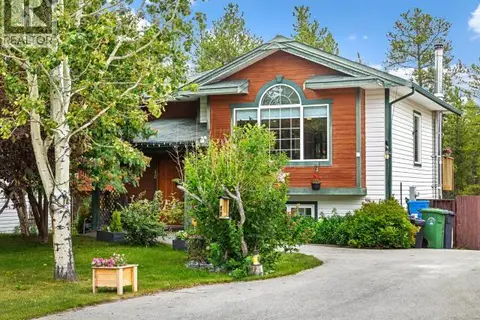
Home before Christmas - no stairs, no wasted space, no neighbours behind you. Step into effortless one-level living with this thoughtfully designed rancher by SPK Home Construction. Estimated completion December 2026. This home combines contemporary style, practical layout, and everyday comfort. The open-concept design features a spacious kitchen with a large island, soft-close birch cabinetry, a walk-in pantry, and stainless steel appliances with a 3-year warranty. Bright living and dining areas include expansive windows and access to the private backyard. The primary bedroom includes a walk-in closet and a 5-piece ensuite. Two additional bedrooms and a full 4-piece bathroom provide comfortable space for family or guests. Extras include 9-foot ceilings, a metal roof, and a heated crawlspace. The attached heated garage adds convenience and comfort during Yukon winters. Photos are from a previously built SPK bungalow and are for reference only. (id:66966)
Details
- Type
- Detached
- Size
- 1600 sq ft
- Municipality
- Whitehorse
Interior
- Fireplace
- No
- Appliances
- Washer, Refrigerator, Dishwasher, Stove, Dryer, Microwave
Building and exterior
- Year built
- 2027
Rooms
| Room | Level | Size | Features |
|---|---|---|---|
| Foyer | Main level | 1.52 × 2.44 m (5' × 8') | |
| Living room | Main level | 4.85 × 3.66 m (15'11" × 12') | |
| Dining room | Main level | 3.26 × 3.96 m (10'8" × 13') | |
| Kitchen | Main level | 3.96 × 3.96 m (13' × 13') | |
| Primary Bedroom | Main level | 3.96 × 3.63 m (13' × 11'11") | |
| 4pc Bathroom | Main level | ||
| 5pc Bathroom | Main level | ||
| Bedroom | Main level | 3.05 × 2.47 m (10' × 8'1") | |
| Bedroom | Main level | 3.23 × 3.87 m (10'7" × 12'8") |
Location
Location is approximate. See nearby homes on the map
Listed by eXp Realty.

REALTOR®, REALTORS®, and the REALTOR® logo are certification marks that are owned by REALTOR® Canada Inc. and licensed exclusively to The Canadian Real Estate Association (CREA). These certification marks identify real estate professionals who are members of CREA and who must abide by CREA’s By-Laws, Rules, and the REALTOR® Code. The MLS® trademark and the MLS® logo are owned by CREA and identify the professional real estate services provided by members of CREA.
The information contained on this site is based in whole or in part on information that is provided by members of The Canadian Real Estate Association, who are responsible for its accuracy. CREA reproduces and distributes this information as a service for its members and assumes no responsibility for its accuracy.
Similar homes nearby
See more in Whitehorse 📷 34
$699,900
4 bd2 ba2081 ft²
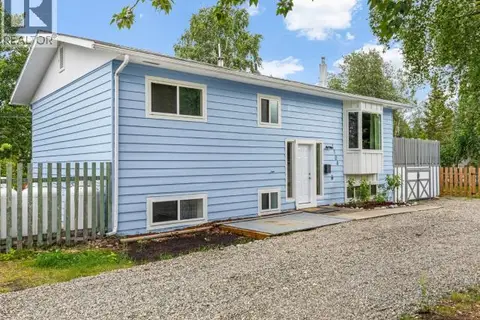
53 TAMARACK DRIVE
Whitehorse
Detached · MLS® 17612 · COLDWELL BANKER REDWOOD REALTY
 📷 39
$689,900
3 bd2 ba2612 ft²
1104 HEMLOCK STREET
Whitehorse
Detached · MLS® 17552 · COLDWELL BANKER REDWOOD REALTY
 📷 34
$709,000
2 bd2 ba2421 ft²
43 CEDAR CRESCENT
Whitehorse
Detached · MLS® 17703 · eXp Realty
 📷 34
$709,900
4 bd3 ba2284 ft²
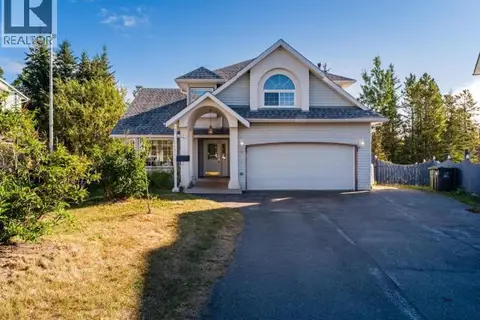
9 WREN PLACE
Whitehorse
Detached · MLS® 17634 · RE/MAX ACTION REALTY
 📷 25
$709,900
4 bd2 ba1939 ft²
105 PUEBLO CRESCENT
Whitehorse
Detached · MLS® 17658 · eXp Realty
 📷 30
$718,900
3 bd3 ba2094 ft²
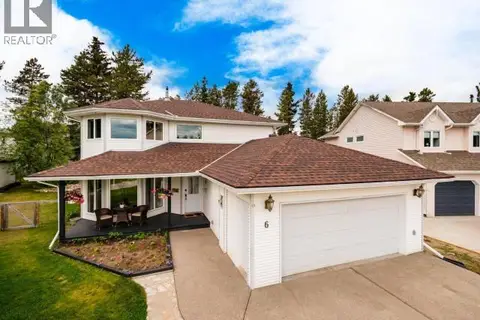
6 CARNELIAN COURT
Whitehorse
Detached · MLS® 17446 · RE/MAX ACTION REALTY
 📷 28
$679,000
3 bd2 ba1410 ft²
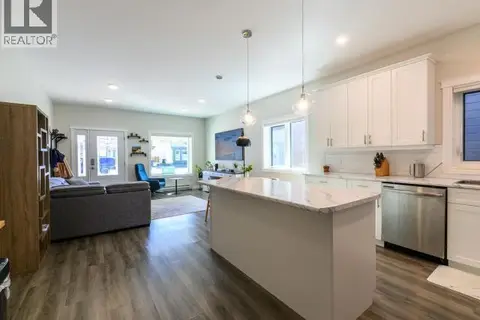
36 EUGENE AVENUE
Whitehorse
Detached · MLS® 17286 · 2% Realty Midnight Sun
 📷 33
$679,000
3 bd2 ba1814 ft²
40 TIGEREYE CRESCENT
Whitehorse
Detached · MLS® 17551 · COLDWELL BANKER REDWOOD REALTY