6 BAYLY Drive
Fair Grounds, Paris, N3L2P9
Listed by Coldwell Banker Momentum Realty
$684,900
- 3+2 bedrooms
- 2 bathrooms
- 5 parking
- 3457 sq ft
Listed 71 days ago · MLS® 40854896
About this home
Looking for a family home in a established area with room to grow? 6 Bayly is for you! Great layout and open concept with 3 bedrooms & 1 3 pc bath up and rec room, more bedroom options and another 3 pc bath downstairs. Large deck, great size yard that backs onto the high school and a shed that can hold all your outside extras. Now let's talk about the location...the best of both parts of Paris, downtown to the south, grand river to the east and newer part with Sobeys and Canadian Tire to the North and the fairgrounds to the west. Access to everything Paris has to offer! (id:66966)
Details
- Type
- Detached
- Style
- Bungalow
- Size
- 3457 sq ft
- Basement
- Partially finished, Full
- Property tax
- $5,274
- Neighbourhood
- Fair Grounds
- Municipality
- Paris
Interior
- Bedrooms
- 3 above ground + 2 below
- Fireplace
- No
- Appliances
- Washer, Refrigerator, Dishwasher, Stove, Dryer, Microwave Built-in
Heating, cooling and services
- Heating
- Forced air, Natural gas
- Air conditioning
- Central air conditioning
- Water and sewer
- Municipal sewage system
Building and exterior
- Style
- Bungalow
- Year built
- 1966
- Foundation
- Block
- Outdoor
- Brick
Parking
- Total parking
- 5
Rooms
| Room | Level | Size | Features |
|---|---|---|---|
| Storage | Basement | 6'10'' x 10'11'' | |
| Storage | Basement | 11'7'' x 11'7'' | |
| 3pc Bathroom | Basement | ||
| Utility room | Basement | 10'5'' x 12'0'' | |
| Bedroom | Basement | 11'10'' x 14'2'' | |
| Bedroom | Basement | 14'2'' x 14'4'' | |
| Recreation room | Basement | 23'3'' x 13'8'' | |
| Primary Bedroom | Main level | 13'8'' x 11'8'' | |
| Bedroom | Main level | 9'2'' x 11'1'' | |
| Bedroom | Main level | 11'3'' x 8'0'' | |
| 3pc Bathroom | Main level | ||
| Living room | Main level | 23'3'' x 12'1'' | |
| Kitchen | Main level | 23'3'' x 13'3'' | |
| Family room | Main level | 11'4'' x 13'9'' | |
| Dining room | Main level | 11'3'' x 13'9'' | |
| Mud room | Main level | 9'0'' x 13'10'' |
Location
Location is approximate. See nearby homes on the map
Listed by Coldwell Banker Momentum Realty.

REALTOR®, REALTORS®, and the REALTOR® logo are certification marks that are owned by REALTOR® Canada Inc. and licensed exclusively to The Canadian Real Estate Association (CREA). These certification marks identify real estate professionals who are members of CREA and who must abide by CREA’s By-Laws, Rules, and the REALTOR® Code. The MLS® trademark and the MLS® logo are owned by CREA and identify the professional real estate services provided by members of CREA.
The information contained on this site is based in whole or in part on information that is provided by members of The Canadian Real Estate Association, who are responsible for its accuracy. CREA reproduces and distributes this information as a service for its members and assumes no responsibility for its accuracy.
Similar homes nearby
See more in Paris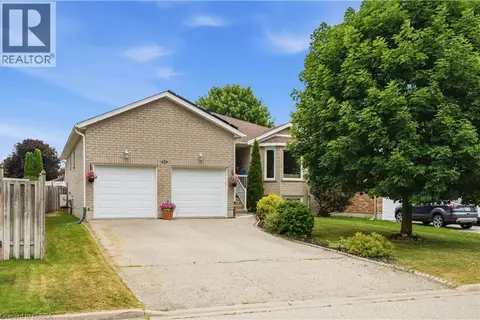 📷 40
$685,000
2+1 bd2 ba4 pk2160 ft²
41 GRIFFITHS Drive
Fair Grounds, Paris
Detached · MLS® 40846058 · Re/Max Escarpment Realty Inc.
 📷 21
$699,900
3+1 bd2 ba5 pk1119 ft²
13 FOREST Drive
Fair Grounds, Paris
Detached · MLS® 40861522 · Re/Max Twin City Realty Inc
 📷 32
$709,900
2+2 bd2 ba6 pk1296 ft²
14 DUNTON Lane
Fair Grounds, Paris
Pool
Detached · MLS® 40872002 · Royal LePage Action Realty
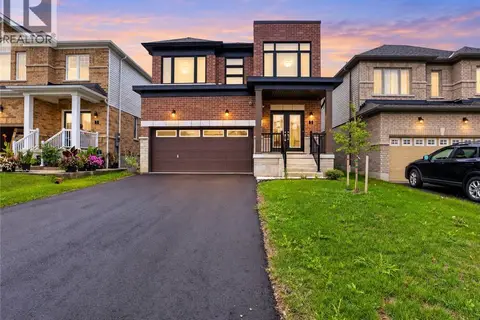 📷 44
$749,900
3 bd3 ba4 pk1970 ft²
5 HEMING Street
Fair Grounds, Paris
Power of sale
Detached · MLS® 40862863 · SOLID ROCK REALTY
 📷 48
$749,900
2+1 bd2 ba2 pk2214 ft²
29 SCHUYLER Street Unit# 52
Fair Grounds, Paris
Att/Row/Townhouse · MLS® 40864512 · Real Broker Ontario Ltd.
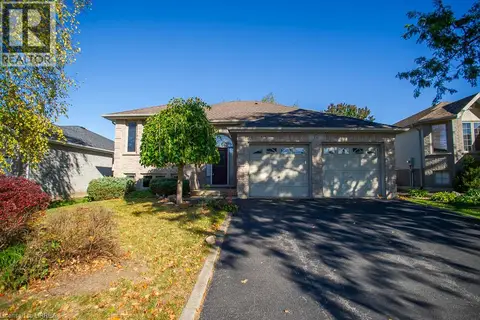 📷 37
$749,900
2+2 bd2 ba4 pk1795 ft²
16 BRADBURY Crescent
Fair Grounds, Paris
Detached · MLS® 40869852 · Revel Realty Inc
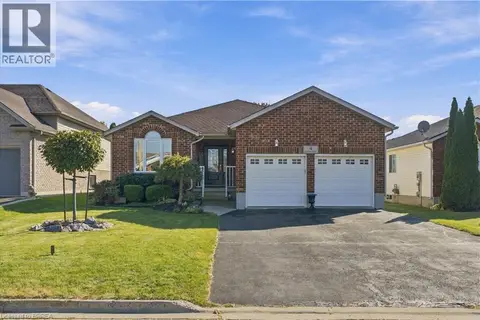 📷 45
$750,000
3+1 bd2 ba4 pk2250 ft²
4 MACPHERSON Drive
Fair Grounds, Paris
Detached · MLS® 40868633 · Re/Max Escarpment Realty Inc.
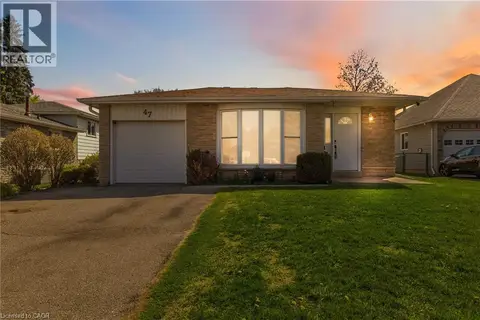 📷 49
$615,000
3 bd2 ba5 pk1436 ft²
47 ABELES Avenue
Fair Grounds, Paris
Detached · MLS® 40861710 · RE/MAX Escarpment Realty Inc.