16 BRADBURY Crescent
Fair Grounds, Paris, N3L4E1
Listed by Revel Realty Inc
$749,900
- 2+2 bedrooms
- 2 bathrooms
- 4 parking
- 1795 sq ft
Listed 7 days ago · MLS® 40869852
About this home
Welcome to 16 Bradbury Crescent, a raised bungalow in the sought-after Fairgrounds neighbourhood of Paris. This home offers 2+2 bedrooms, 2 full bathrooms and a double attached garage. The main level features an eat-in kitchen with stainless steel appliances, a cozy living room, and a dining room steps away, perfect for entertaining. This level also includes a primary bedroom with a spacious walk-in closet, a second bedroom and a full bathroom. The lower level adds a spacious rec room with a gas fireplace, two more generous bedrooms and a second full bathroom. Outside, you'll find a fully fenced backyard with a deck, ideal for enjoying the warmer months. Just minutes from your door, downtown Paris offers historic cobblestone architecture, boutique shops, cafés and restaurants along the Grand River, where you can enjoy riverside walks, kayaking, canoeing and so much more. It's small-town charm with easy access to Brantford, Cambridge and Highway 403. (id:66966)
Details
- Type
- Detached
- Style
- Raised bungalow
- Size
- 1795 sq ft
- Basement
- Finished, Full
- Garage
- Garage
- Property tax
- $4,393
- Neighbourhood
- Fair Grounds
- Municipality
- Paris
Interior
- Bedrooms
- 2 above ground + 2 below
- Fireplace
- Yes
- Appliances
- Washer, Refrigerator, Water softener, Central Vacuum, Gas stove(s), Dishwasher, Dryer, Window Coverings
Heating, cooling and services
- Heating
- Forced air, Natural gas
- Air conditioning
- Central air conditioning
- Water and sewer
- Municipal sewage system
Building and exterior
- Style
- Raised bungalow
- Year built
- 2002
- Foundation
- Block
- Outdoor
- Brick, Vinyl siding
Parking
- Total parking
- 4
- Driveway and parking
- Attached Garage
Rooms
| Room | Level | Size | Features |
|---|---|---|---|
| 4pc Bathroom | Basement | ||
| Bedroom | Basement | 10'9'' x 14'10'' | |
| Bedroom | Basement | 10'11'' x 14'7'' | |
| Recreation room | Basement | 11'5'' x 26'11'' | |
| 4pc Bathroom | Main level | ||
| Bedroom | Main level | 11'3'' x 11'5'' | |
| Primary Bedroom | Main level | 11'2'' x 15'6'' | |
| Kitchen | Main level | 12'0'' x 15'2'' | |
| Dining room | Main level | 12'4'' x 15'11'' | |
| Living room | Main level | 11'10'' x 14'0'' |
Location
Location is approximate. See nearby homes on the map
Listed by Revel Realty Inc.

REALTOR®, REALTORS®, and the REALTOR® logo are certification marks that are owned by REALTOR® Canada Inc. and licensed exclusively to The Canadian Real Estate Association (CREA). These certification marks identify real estate professionals who are members of CREA and who must abide by CREA’s By-Laws, Rules, and the REALTOR® Code. The MLS® trademark and the MLS® logo are owned by CREA and identify the professional real estate services provided by members of CREA.
The information contained on this site is based in whole or in part on information that is provided by members of The Canadian Real Estate Association, who are responsible for its accuracy. CREA reproduces and distributes this information as a service for its members and assumes no responsibility for its accuracy.
Similar homes nearby
See more in Paris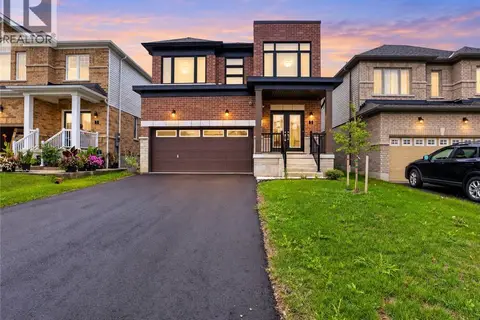 📷 44
$749,900
3 bd3 ba4 pk1970 ft²
5 HEMING Street
Fair Grounds, Paris
Power of sale
Detached · MLS® 40862863 · SOLID ROCK REALTY
 📷 48
$749,900
2+1 bd2 ba2 pk2214 ft²
29 SCHUYLER Street Unit# 52
Fair Grounds, Paris
Att/Row/Townhouse · MLS® 40864512 · Real Broker Ontario Ltd.
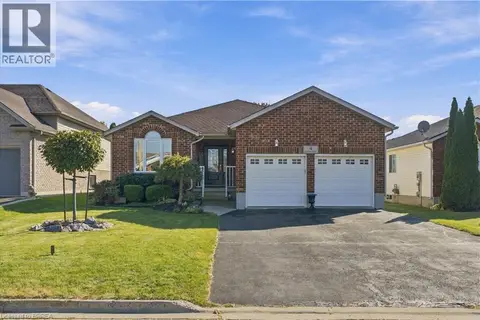 📷 45
$750,000
3+1 bd2 ba4 pk2250 ft²
4 MACPHERSON Drive
Fair Grounds, Paris
Detached · MLS® 40868633 · Re/Max Escarpment Realty Inc.
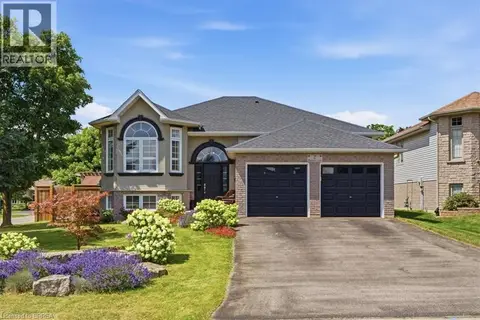 📷 49
$775,000
3+2 bd2 ba6 pk2176 ft²
2 DUNTON Lane
Fair Grounds, Paris
Pool
Detached · MLS® 40847245 · Re/Max Escarpment Realty Inc.
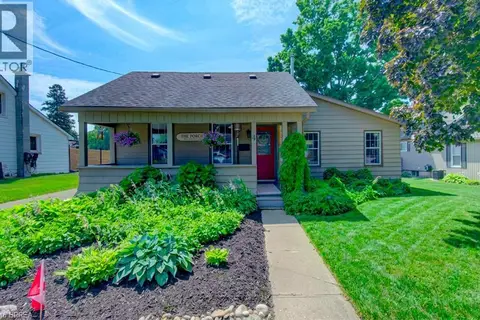 📷 45
$789,900
4 bd2 ba6 pk2874 ft²
4 WELLINGTON Street
Fair Grounds, Paris
Pool
Detached · MLS® 40854087 · Real Broker Ontario Ltd.
 📷 32
$709,900
2+2 bd2 ba6 pk1296 ft²
14 DUNTON Lane
Fair Grounds, Paris
Pool
Detached · MLS® 40872002 · Royal LePage Action Realty
 📷 21
$699,900
3+1 bd2 ba5 pk1119 ft²
13 FOREST Drive
Fair Grounds, Paris
Detached · MLS® 40861522 · Re/Max Twin City Realty Inc
 📷 48
$799,900
2+1 bd2 ba4 pk1292 ft²
9 NIXON AVE Avenue
Fair Grounds, Paris
Link · MLS® 40870954 · Re/Max Twin City Realty Inc