2 DUNTON Lane
Fair Grounds, Paris, N3L4E2
Listed by Re/Max Escarpment Realty Inc.
$775,000
- 3+2 bedrooms
- 2 bathrooms
- 6 parking
- 2176 sq ft
Listed 100 days ago · MLS® 40847245
About this home
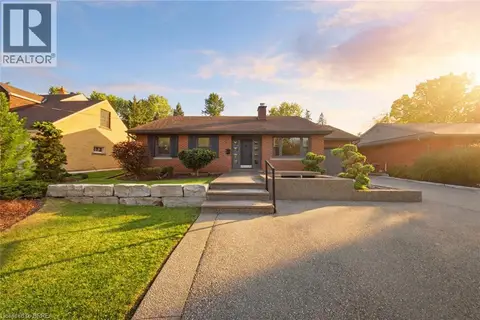
Welcome to 2 Dunton Lane, a beautifully maintained raised bungalow on a landscaped corner lot in Paris, Canada's Prettiest Little Town. Set in the sought-after Telferwood Estates neighbourhood, this 3+2 bedroom, 2 bathroom home offers over 2100 SqFt of flexible living space, a double garage, and parking for four in the driveway. Curb appeal abounds with a brick-and-stucco exterior, arched windows and perennial gardens bursting with colour. Inside, the bright foyer with soaring ceiling leads up to an open-concept main floor featuring a sun-filled living room with bay window, California shutters and crown moulding flowing into a spacious dining area, perfect for entertaining. The updated kitchen offers crisp cabinetry with glass-front uppers, dark stone-look counters, tile backsplash, a full pantry wall with coffee bar, and sliding-door walkout to the deck and fully fenced backyard. Three generous bedrooms up plus an updated 4-piece bath. The finished lower level adds two additional bedrooms, a second full bathroom, and a bright rec room with above-grade windows, offering excellent in-law potential. All this in one of Ontario's most charming communities: stroll the historic cobblestone downtown with its riverside cafés, boutiques, and the Wincey Mill Market, launch a kayak on the Grand or Nith River, or explore Barker's Bush trails and Lion's Park with its community pool. Walking distance to schools including Paris District High School, Holy Family and North Ward. Move-in ready in a lovely neighbourhood where small-town charm meets modern updates. Book your private showing today and discover why everyone is falling in love with Paris. (id:66966)
Details
- Type
- Detached
- Style
- Raised bungalow
- Size
- 2176 sq ft
- Basement
- Finished, Full
- Garage
- Garage
- Property tax
- $4,953
- Neighbourhood
- Fair Grounds
- Municipality
- Paris
Interior
- Bedrooms
- 3 above ground + 2 below
- Fireplace
- Yes
- Appliances
- Washer, Refrigerator, Stove, Hood Fan, Microwave Built-in
Heating, cooling and services
- Heating
- Forced air, Natural gas
- Air conditioning
- Central air conditioning
- Water and sewer
- Municipal sewage system
Building and exterior
- Style
- Raised bungalow
- Year built
- 2003
- Foundation
- Poured Concrete
- Outdoor
- Brick, Vinyl siding
Parking
- Total parking
- 6
- Driveway and parking
- Attached Garage
Rooms
| Room | Level | Size | Features |
|---|---|---|---|
| Utility room | Basement | 11'4'' x 14'6'' | |
| Recreation room | Basement | 26'2'' x 21'3'' | |
| Kitchen | Main level | 11'11'' x 15'9'' | |
| Dining room | Main level | 12'9'' x 16'2'' | |
| Living room | Main level | 13'7'' x 12'0'' | |
| Foyer | Main level | 9'8'' x 8'0'' | |
| Primary Bedroom | Main level | 11'7'' x 13'1'' | |
| Bedroom | Main level | 11'5'' x 11'0'' | |
| Bedroom | Main level | 11'7'' x 8'5'' | |
| 4pc Bathroom | Main level | 8'0'' x 7'3'' | |
| Bedroom | Basement | 10'5'' x 19'2'' | |
| Bedroom | Basement | 10'11'' x 17'5'' | |
| 3pc Bathroom | Basement | 7'6'' x 7'0'' |
Location
Location is approximate. See nearby homes on the map
Listed by Re/Max Escarpment Realty Inc..

REALTOR®, REALTORS®, and the REALTOR® logo are certification marks that are owned by REALTOR® Canada Inc. and licensed exclusively to The Canadian Real Estate Association (CREA). These certification marks identify real estate professionals who are members of CREA and who must abide by CREA’s By-Laws, Rules, and the REALTOR® Code. The MLS® trademark and the MLS® logo are owned by CREA and identify the professional real estate services provided by members of CREA.
The information contained on this site is based in whole or in part on information that is provided by members of The Canadian Real Estate Association, who are responsible for its accuracy. CREA reproduces and distributes this information as a service for its members and assumes no responsibility for its accuracy.
Similar homes nearby
See more in Paris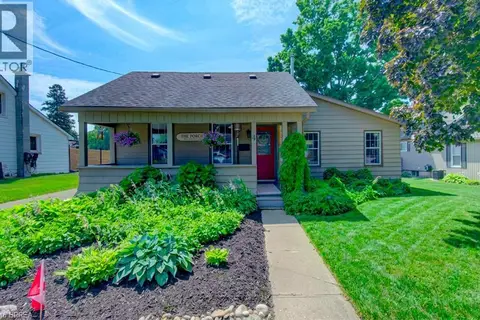 📷 45
$789,900
4 bd2 ba6 pk2874 ft²
4 WELLINGTON Street
Fair Grounds, Paris
Pool
Detached · MLS® 40854087 · Real Broker Ontario Ltd.
 📷 48
$799,900
2+1 bd2 ba4 pk1292 ft²
9 NIXON AVE Avenue
Fair Grounds, Paris
Link · MLS® 40870954 · Re/Max Twin City Realty Inc
 📷 45
$750,000
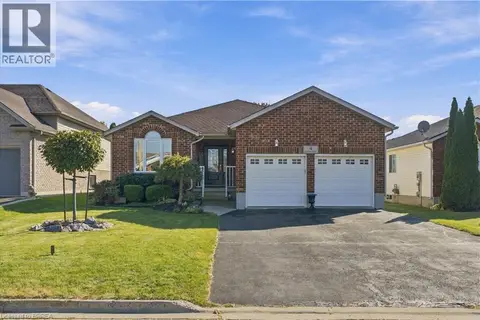
3+1 bd2 ba4 pk2250 ft²
4 MACPHERSON Drive
Fair Grounds, Paris
Detached · MLS® 40868633 · Re/Max Escarpment Realty Inc.
 📷 44
$749,900
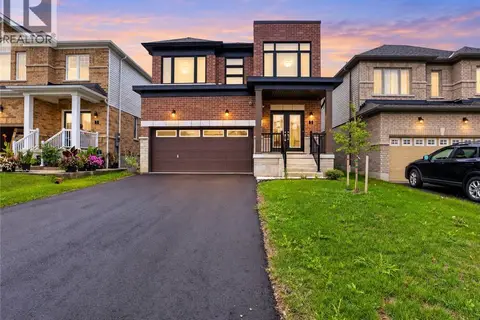
3 bd3 ba4 pk1970 ft²
5 HEMING Street
Fair Grounds, Paris
Power of sale
Detached · MLS® 40862863 · SOLID ROCK REALTY
 📷 48
$749,900
2+1 bd2 ba2 pk2214 ft²
29 SCHUYLER Street Unit# 52
Fair Grounds, Paris
Att/Row/Townhouse · MLS® 40864512 · Real Broker Ontario Ltd.
 📷 37
$749,900
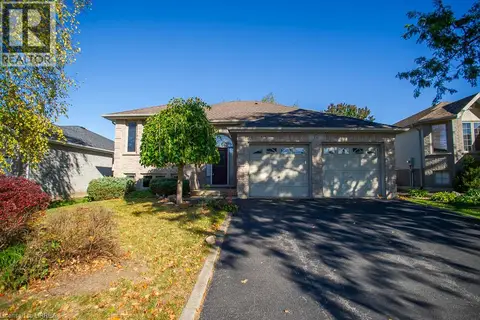
2+2 bd2 ba4 pk1795 ft²
16 BRADBURY Crescent
Fair Grounds, Paris
Detached · MLS® 40869852 · Revel Realty Inc
 📷 38
$809,900
4+2 bd4 ba4 pk2011 ft²
46 GARDEN Crescent
Fair Grounds, Paris
Detached · MLS® 40872159 · Re/Max Twin City Realty Inc.
 📷 23
$820,000
3+1 bd2 ba5 pk1215 ft²
16 HIRAM Road
Fair Grounds, Paris
Detached · MLS® 40866417 · Real Broker Ontario Ltd