6 Alcorn Drive
Blackville, NB, E9B1N8
Listed by Allied Realty Limited
$149,999
- 2 bedrooms
- 1 bathrooms
- 775 sq ft
Listed 69 days ago · MLS® NB145937
About this home
This thoroughly renovated two-bedroom, one-bathroom home sits in the heart of Blackville, offering a fresh start wrapped in small-town warmth. The word ""renovated"" gets tossed around loosely these days, but here it means business. A new roof, windows, and siding shield the exterior, while a fresh deck, paved driveway, and tidy shed round out an impressive list of improvements. Recently painted throughout offers a fresh canvas. Compact yet comfortable, the layout suits first-time buyers eager to plant roots or anyone ready to downsize. Two bedrooms provide restful space for you and a guest, while the single bathroom keeps daily routines refreshingly simple. The real showstopper, though, is where you'll be living. Blackville's welcoming village atmosphere puts everyday necessities within a pleasant stroll, so grocery runs and errands feel less like chores and more like neighbourly outings. Just steps away, a beautiful waterfront park invites lazy afternoons by the river, morning walks, and impromptu picnics. Outdoors, a generous lot gives you room to garden, entertain, or simply breathe in the fresh country air. It's the kind of space that turns weekends into something you'll genuinely look forward to. Renovated, right-sized, and beautifully positioned, this charming home is ready for its next chapter. Book your private showing today. (id:66966)
Details
- Type
- Detached
- Style
- Bungalow
- Size
- 775 sq ft
- Property tax
- $1,830
- Municipality
- Blackville
Interior
- Bedrooms
- 2 above ground
- Fireplace
- No
- Flooring
- Laminate
Heating, cooling and services
- Heating
- Heat Pump, Baseboard heaters, Electric
- Air conditioning
- Heat Pump
- Water and sewer
- Septic System
Building and exterior
- Style
- Bungalow
- Foundation
- Concrete
- Outdoor
- Vinyl
Rooms
| Room | Level | Size | Features |
|---|---|---|---|
| Bath (# pieces 1-6) | Main level | 6'5'' x 10' | |
| Bedroom | Main level | 12'3'' x 9'7'' | |
| Bedroom | Main level | 8'8'' x 11'9'' | |
| Living room | Main level | 8'5'' x 10' | |
| Kitchen/Dining room | Main level | 17'3'' x 8'7'' |
Location
Location is approximate. See nearby homes on the map
Listed by Allied Realty Limited.

REALTOR®, REALTORS®, and the REALTOR® logo are certification marks that are owned by REALTOR® Canada Inc. and licensed exclusively to The Canadian Real Estate Association (CREA). These certification marks identify real estate professionals who are members of CREA and who must abide by CREA’s By-Laws, Rules, and the REALTOR® Code. The MLS® trademark and the MLS® logo are owned by CREA and identify the professional real estate services provided by members of CREA.
The information contained on this site is based in whole or in part on information that is provided by members of The Canadian Real Estate Association, who are responsible for its accuracy. CREA reproduces and distributes this information as a service for its members and assumes no responsibility for its accuracy.
Similar homes nearby
See more in Blackville 📷 34
$149,900
3 bd1 ba1025 ft²
337 Howard Road
Blackville
Detached · MLS® NB146143 · RE/MAX Professionals
 📷 13
$145,000
2 bd1 ba1000 ft²
12799 Rte 8 Hwy
Blackville
Detached · MLS® NB128850 · RE/MAX Professionals
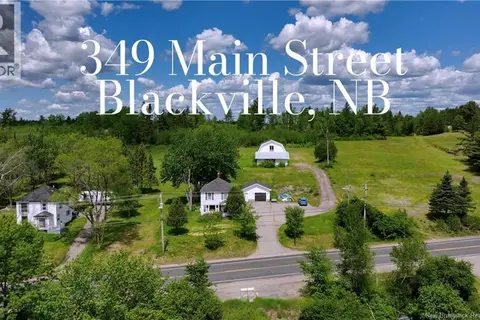 📷 50
$155,000
3 bd1 ba946 ft²
349 Main Street
Blackville
Detached · MLS® NB142463 · Real Broker
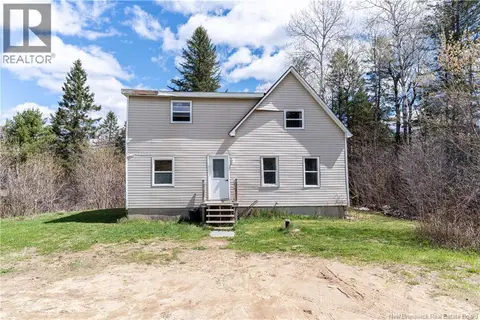 📷 32
$129,600
3+1 bd2 ba784 ft²
25 Station St
Blackville
Detached · MLS® NB137537 · EXIT Realty Specialists