25 Station St
Blackville, NB, E9B1R4
Listed by EXIT Realty Specialists
$129,600
- 3+1 bedrooms
- 2 bathrooms
- 784 sq ft
Listed 161 days ago · MLS® NB137537
About this home
Welcome to an affordable opportunity with plenty of space, flexibility, and potential. This two storey home offers a practical layout with room for a growing family, investment use, or buyers looking for a property they can finish and improve over time. The main level features a spacious kitchen and dining area, a comfortable living room, and a den that could be used a bedroom, office space, storage, playroom, or bonus living area depending on your needs. The home also offers a full bathroom and multiple rooms across the upper level, giving buyers options for how they want to use the space. This property does require some finishing work making it a great fit for someone handy, an investor, or a buyer looking for a project with potential. The exterior offers a simple yard space surrounded by trees, with room to make it your own. Whether you are looking for an affordable home to renovate, a rental opportunity, or a property with space to create value, this one is worth considering. A great chance to roll up your sleeves and bring new life to a home with solid possibilities. (id:66966)
Details
- Type
- Detached
- Style
- 2 Level
- Size
- 784 sq ft
- Property tax
- $678
- Municipality
- Blackville
Interior
- Bedrooms
- 3 above ground + 1 below
- Fireplace
- No
- Flooring
- Vinyl
Heating, cooling and services
- Heating
- Baseboard heaters, Electric
- Water and sewer
- Municipal sewage system
Building and exterior
- Style
- 2 Level
- Foundation
- Concrete
- Outdoor
- Vinyl
Rooms
| Room | Level | Size | Features |
|---|---|---|---|
| Bedroom | Basement | 13'11'' x 11'5'' | |
| Family room | Basement | 16'2'' x 11'9'' | |
| Foyer | Basement | 3'8'' x 6'10'' | |
| Bedroom | Second level | 20'9'' x 9'2'' | |
| Bath (# pieces 1-6) | Second level | 7'11'' x 5'8'' | |
| Laundry room | Second level | 4'10'' x 5'1'' | |
| Bedroom | Second level | 13'0'' x 9'7'' | |
| 2pc Ensuite bath | Second level | 7'8'' x 3'9'' | |
| Bedroom | Second level | 11'0'' x 9'9'' | |
| Office | Main level | 15'10'' x 7'11'' | |
| Living room | Main level | 13'4'' x 12'6'' | |
| Kitchen | Main level | 13'3'' x 14'10'' | |
| Foyer | Main level | 6'8'' x 4'10'' |
Location
Location is approximate. See nearby homes on the map
Listed by EXIT Realty Specialists.

REALTOR®, REALTORS®, and the REALTOR® logo are certification marks that are owned by REALTOR® Canada Inc. and licensed exclusively to The Canadian Real Estate Association (CREA). These certification marks identify real estate professionals who are members of CREA and who must abide by CREA’s By-Laws, Rules, and the REALTOR® Code. The MLS® trademark and the MLS® logo are owned by CREA and identify the professional real estate services provided by members of CREA.
The information contained on this site is based in whole or in part on information that is provided by members of The Canadian Real Estate Association, who are responsible for its accuracy. CREA reproduces and distributes this information as a service for its members and assumes no responsibility for its accuracy.
Similar homes nearby
See more in Blackville 📷 18
$119,900
2 bd1 ba864 ft²
4 Alcorn Drive
Blackville
Detached · MLS® NB145338 · Keller Williams Capital Realty (M)
 📷 2
$119,000
0 bd
14 Veteran St
Blackville
Waterfront
Vacant Land · MLS® NB144670 · EXIT Realty Specialists
 📷 13
$145,000
2 bd1 ba1000 ft²
12799 Rte 8 Hwy
Blackville
Detached · MLS® NB128850 · RE/MAX Professionals
 📷 34
$149,900
3 bd1 ba1025 ft²
337 Howard Road
Blackville
Detached · MLS® NB146143 · RE/MAX Professionals
 📷 24
$149,999
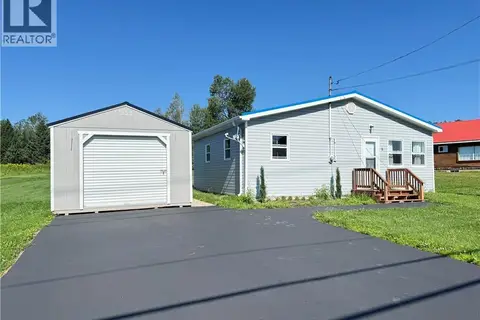
2 bd1 ba775 ft²
6 Alcorn Drive
Blackville
Waterfront
Detached · MLS® NB145937 · Allied Realty Limited
 📷 50
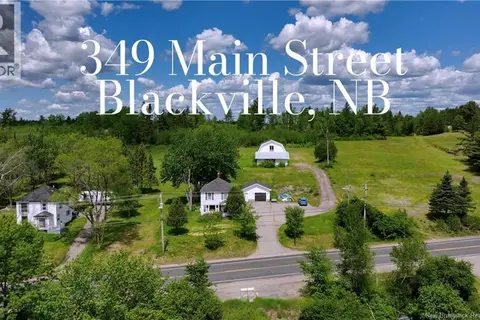
$155,000
3 bd1 ba946 ft²
349 Main Street
Blackville
Detached · MLS® NB142463 · Real Broker