6-4420 QUEBEC AVE
Powell River, BC, V8A3G6
Listed by RE/MAX POWELL RIVER
$365,990
- 2 bedrooms
- 2 bathrooms
- 1123 sq ft
Listed 15 days ago · MLS® 20262
About this home
Welcome to this beautifully appointed 2-bedroom condo in the heart of Westview, where stunning ocean views greet you every day. Just minutes from the airport and ferry terminal, this bright, level-entry home offers the perfect blend of comfort, style, and unbeatable convenience. Step inside to a thoughtfully updated space featuring a modern kitchen with heated floors and premium appliances -- ideal for the home chef. Beautiful new laminate flooring flows throughout, complemented by fresh, light, and airy paint that maximizes natural light. Individual thermostats in every room give you complete control over your comfort. The main bathroom impresses with a spacious walk-in shower and heated towel rack, while the large primary bedroom includes a convenient 2-piece ensuite. Outside, your private patio and charming garden -- complete with established perennial plants -- create a peaceful retreat for morning coffee or evening unwinding. Includes two dedicated parking spots out front. (id:66966)
Details
- Type
- Condo Apartment
- Size
- 1123 sq ft
- Property tax
- $3,814
- Maintenance fee
- $350/month
- Municipality
- Powell River
Interior
- Fireplace
- No
Heating, cooling and services
- Heating
- Baseboard heaters, Radiant heat, Electric
Building and exterior
- Year built
- 1980
Parking
- Driveway and parking
- Open
Condo
- Monthly fee
- $350
- View
- Ocean view
Rooms
| Room | Level | Size | Features |
|---|---|---|---|
| Living room | Main level | 6.64 × 4.18 m (21'10" × 13'8") | |
| Dining room | Main level | 2.87 × 3.51 m (9'5" × 11'6") | |
| Kitchen | Main level | 2.47 × 3.54 m (8'1" × 11'7") | |
| Primary Bedroom | Main level | 3.66 × 4.18 m (12' × 13'8") | |
| 3pc Bathroom | Main level | ||
| Bedroom | Main level | 3.66 × 2.16 m (12' × 7'1") | |
| 2pc Ensuite bath | Main level | ||
| Laundry room | Main level | 2.26 × 2.16 m (7'5" × 7'1") |
Location
Location is approximate. See nearby homes on the map
Listed by RE/MAX POWELL RIVER.

REALTOR®, REALTORS®, and the REALTOR® logo are certification marks that are owned by REALTOR® Canada Inc. and licensed exclusively to The Canadian Real Estate Association (CREA). These certification marks identify real estate professionals who are members of CREA and who must abide by CREA’s By-Laws, Rules, and the REALTOR® Code. The MLS® trademark and the MLS® logo are owned by CREA and identify the professional real estate services provided by members of CREA.
The information contained on this site is based in whole or in part on information that is provided by members of The Canadian Real Estate Association, who are responsible for its accuracy. CREA reproduces and distributes this information as a service for its members and assumes no responsibility for its accuracy.
Similar homes nearby
See more in Powell River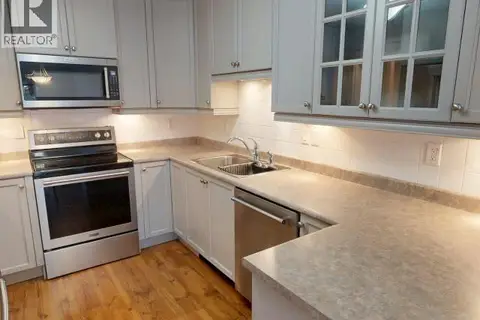 New
📷 21
$355,000
2 bd2 ba1 pk1377 ft²
101-4421 ONTARIO AVE
Powell River
Condo Apartment · MLS® 20290 · ROYAL LEPAGE POWELL RIVER
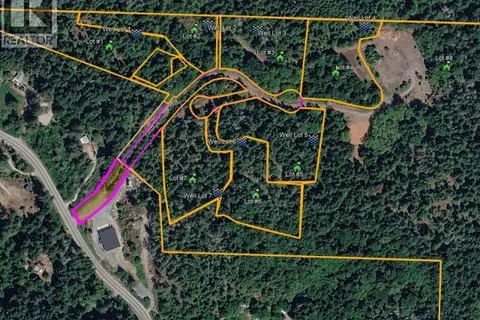 New
📷 2
$385,000
0 bd0 ba
SL 3-9660 ROOTS WAY
Powell River
Vacant Land · MLS® 20295 · ROYAL LEPAGE POWELL RIVER
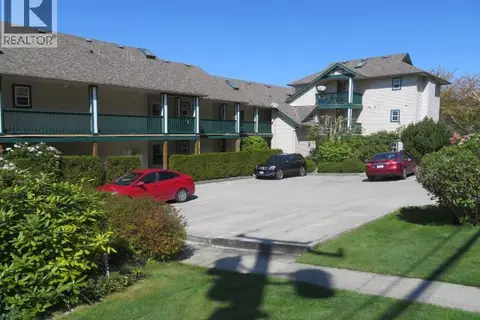 📷 32
$339,900
2 bd1 ba1004 ft²
301-5701 WILLOW AVE
Powell River
Condo Apartment · MLS® 19916 · 460 REALTY POWELL RIVER
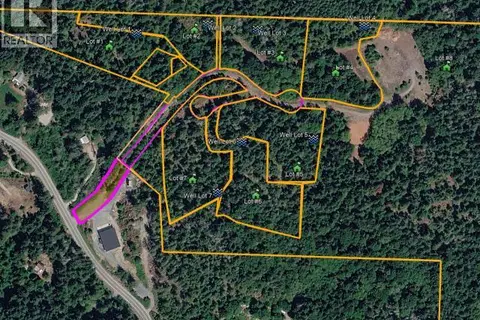 New
📷 2
$395,000
0 bd0 ba
SL 4-9660 ROOTS WAY
Powell River
Vacant Land · MLS® 20296 · ROYAL LEPAGE POWELL RIVER
 📷 24
$334,900
2 bd2 ba1 pk1088 ft²
103-4477 MICHIGAN AVE
Powell River
Condo Apartment · MLS® 19909 · 460 REALTY POWELL RIVER
 📷 29
$329,900
2 bd1 ba921 ft²
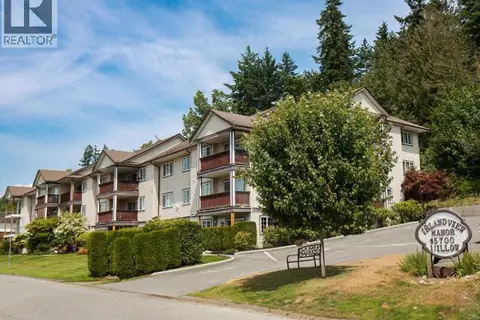
307-5700 WILLOW AVE
Powell River
Condo Apartment · MLS® 20202 · 460 REALTY POWELL RIVER
 📷 20
$329,000
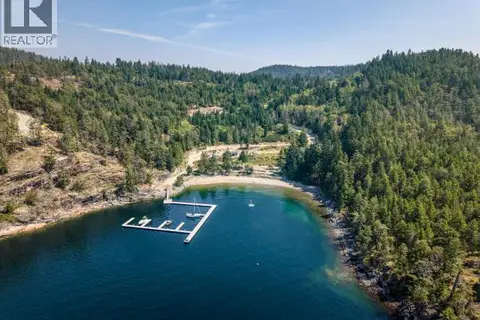
Lot 22 SARAH POINT ROAD
Powell River
Waterfront
Vacant Land · MLS® 20244 · Engel & Volkers Vancouver Island North
 📷 22
$409,000
2 bd2 ba1070 ft²
401-7175 DUNCAN STREET
Powell River
Condo Apartment · MLS® 20259 · 460 REALTY POWELL RIVER