101-4421 ONTARIO AVE
Powell River, BC, V8A5B6
Listed by ROYAL LEPAGE POWELL RIVER
$355,000
- 2 bedrooms
- 2 bathrooms
- 1 parking
- 1377 sq ft
Listed yesterday · MLS® 20290
About this home
Large UPDATED condo with all the living on one floor! Located in a secure, 55+ building, this may be the retirement move for you (sorry, no pets). At over 1300 sqft. this 2-bed, 2-bath unit boasts many upgrades, including renovated kitchen, both bathrooms re-done, new appliances and more! Updated kitchen with light-colored cabinetry and stainless steel appliances is a joy to cook in. The living room / dining room features large windows that offer some ocean view and floods the space with natural light. A cozy fireplace is perfect for those quiet evenings at home. Large primary suite is private and has a beautiful, updated ensuite bathroom and deck access. Smaller second bedroom makes a perfect office or den and also has own access to the large deck. Two updated bathrooms showcase modern fixtures and finishes, including a luxurious walk-in shower and stylish vanities. Other features include covered parking, new washer & dryer, tons of storage - all in a great central location! (id:66966)
Details
- Type
- Condo Apartment
- Size
- 1377 sq ft
- Property tax
- $3,581
- Maintenance fee
- $375/month
- Municipality
- Powell River
Interior
- Fireplace
- Wood, Conventional
Heating, cooling and services
- Heating
- Baseboard heaters, Electric
Building and exterior
- Year built
- 1987
Parking
- Total parking
- 1
- Driveway and parking
- Underground
Condo
- Monthly fee
- $375
- View
- Ocean view
Rooms
| Room | Level | Size | Features |
|---|---|---|---|
| Living room | Main level | 8.08 × 4.97 m (26'6" × 16'4") | |
| Kitchen | Main level | 3.47 × 2.47 m (11'5" × 8'1") | |
| Primary Bedroom | Main level | 6.68 × 4.45 m (21'11" × 14'7") | |
| 3pc Bathroom | Main level | ||
| 2pc Bathroom | Main level | ||
| Bedroom | Main level | 3.69 × 2.9 m (12'1" × 9'6") | |
| Laundry room | Main level | 2.47 × 2.77 m (8'1" × 9'1") |
Location
Location is approximate. See nearby homes on the map
Listed by ROYAL LEPAGE POWELL RIVER.

REALTOR®, REALTORS®, and the REALTOR® logo are certification marks that are owned by REALTOR® Canada Inc. and licensed exclusively to The Canadian Real Estate Association (CREA). These certification marks identify real estate professionals who are members of CREA and who must abide by CREA’s By-Laws, Rules, and the REALTOR® Code. The MLS® trademark and the MLS® logo are owned by CREA and identify the professional real estate services provided by members of CREA.
The information contained on this site is based in whole or in part on information that is provided by members of The Canadian Real Estate Association, who are responsible for its accuracy. CREA reproduces and distributes this information as a service for its members and assumes no responsibility for its accuracy.
Similar homes nearby
See more in Powell River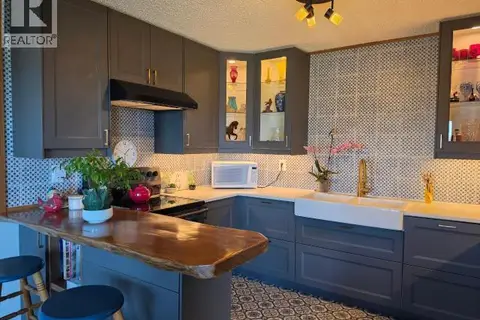 📷 30
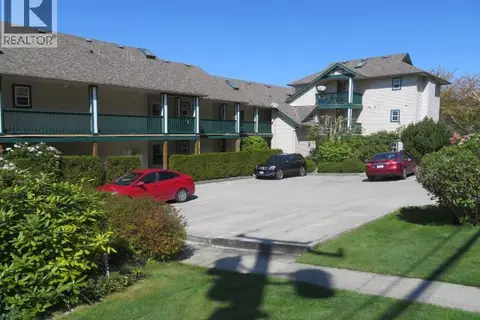
$365,990
2 bd2 ba1123 ft²
6-4420 QUEBEC AVE
Powell River
Condo Apartment · MLS® 20262 · RE/MAX POWELL RIVER
 📷 32
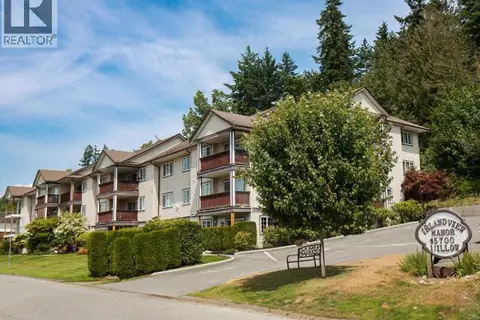
$339,900
2 bd1 ba1004 ft²
301-5701 WILLOW AVE
Powell River
Condo Apartment · MLS® 19916 · 460 REALTY POWELL RIVER
 📷 24
$334,900
2 bd2 ba1 pk1088 ft²
103-4477 MICHIGAN AVE
Powell River
Condo Apartment · MLS® 19909 · 460 REALTY POWELL RIVER
 📷 29
$329,900
2 bd1 ba921 ft²
307-5700 WILLOW AVE
Powell River
Condo Apartment · MLS® 20202 · 460 REALTY POWELL RIVER
 📷 20
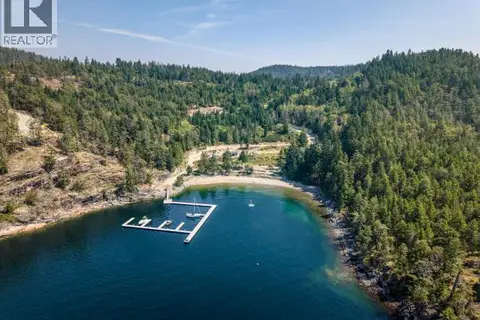
$329,000
Lot 22 SARAH POINT ROAD
Powell River
Waterfront
Vacant Land · MLS® 20244 · Engel & Volkers Vancouver Island North
 New
📷 2
$385,000
0 bd0 ba
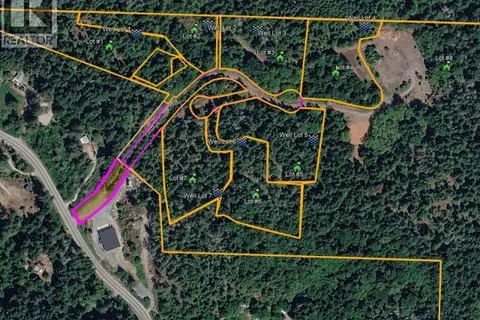
SL 3-9660 ROOTS WAY
Powell River
Vacant Land · MLS® 20295 · ROYAL LEPAGE POWELL RIVER
 New
📷 2
$395,000
0 bd0 ba
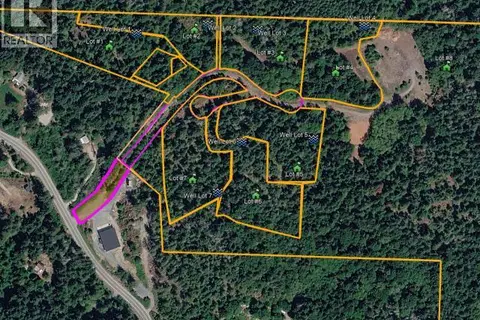
SL 4-9660 ROOTS WAY
Powell River
Vacant Land · MLS® 20296 · ROYAL LEPAGE POWELL RIVER
 📷 6
$314,500
2 bd2 ba1173 ft²
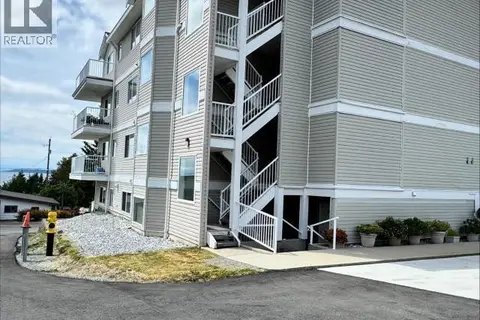
104-6900 BURNABY STREET
Powell River
Condo Apartment · MLS® 19570 · RE/MAX POWELL RIVER