#6 1820 56 ST NW
Meyokumin, Edmonton, AB, T6L5L4
Listed by Royal Lepage Arteam Realty
$219,900
- 3 bedrooms
- 2 bathrooms
- 2 parking
- 1225 sq ft
Listed 57 days ago · MLS® E4505413
About this home
RENOVATED....new vinyl plank floors, new carpet in bedrooms and stairs, Freshly painted walls and ceilings and lighting fixtures. NEW DISHWASHER.. MAIN floor laundry, tandem 2 car parking and Woodside green is a nice safe place to buy and live. Fenced concrete patio backyard backing trees and park! (id:66966)
Details
- Type
- Condo Townhouse
- Size
- 1225 sq ft
- Basement
- Unfinished, Full
- Maintenance fee
- $444/month
- Neighbourhood
- Meyokumin
- Municipality
- Edmonton
Interior
- Fireplace
- Wood
- Appliances
- Washer, Refrigerator, Dishwasher, Stove, Dryer
Heating, cooling and services
- Heating
- Forced air
Building and exterior
- Year built
- 1981
Parking
- Total parking
- 2
- Driveway and parking
- Stall
Condo
- Monthly fee
- $444
- Fee includes
- Exterior Maintenance, Property Management, Other, See Remarks
Rooms
| Room | Level | Size | Features |
|---|---|---|---|
| Living room | Main level | 4.16 × 4.25 m (13'8" × 13'11") | |
| Dining room | Main level | 2.47 × 2.84 m (8'1" × 9'4") | |
| Kitchen | Main level | 2.87 × 2.53 m (9'5" × 8'4") | |
| Primary Bedroom | Upper Level | 4.03 × 3.56 m (13'3" × 11'8") | |
| Bedroom 2 | Upper Level | 2.92 × 2.79 m (9'7" × 9'2") | |
| Bedroom 3 | Upper Level | 2.94 × 3.33 m (9'8" × 10'11") | |
| Laundry room | Main level | 2.32 × 2.94 m (7'7" × 9'8") |
Location
Location is approximate. See nearby homes on the map
Listed by Royal Lepage Arteam Realty.

REALTOR®, REALTORS®, and the REALTOR® logo are certification marks that are owned by REALTOR® Canada Inc. and licensed exclusively to The Canadian Real Estate Association (CREA). These certification marks identify real estate professionals who are members of CREA and who must abide by CREA’s By-Laws, Rules, and the REALTOR® Code. The MLS® trademark and the MLS® logo are owned by CREA and identify the professional real estate services provided by members of CREA.
The information contained on this site is based in whole or in part on information that is provided by members of The Canadian Real Estate Association, who are responsible for its accuracy. CREA reproduces and distributes this information as a service for its members and assumes no responsibility for its accuracy.
Similar homes nearby
See more in Edmonton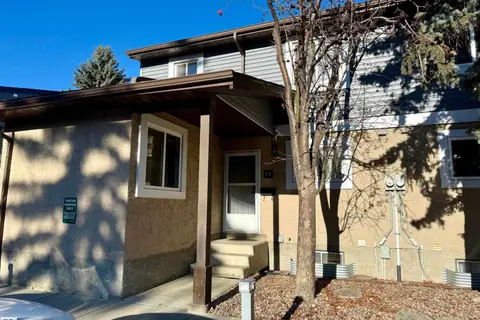 📷 20
$219,900
3 bd2 ba1214 ft²
#59 7604 29 AV NW
Kameyosek, Edmonton
Condo Townhouse · MLS® E4466114 · ComFree
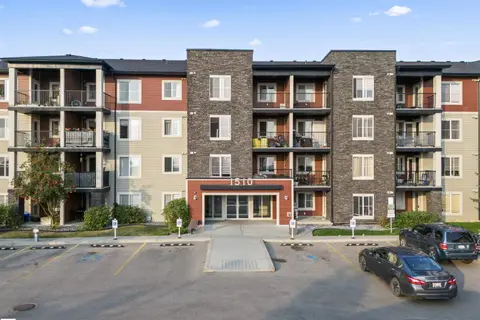 📷 62
$219,900
2 bd2 ba1 pk737 ft²
#226 1510 WATT DR SW
Walker, Edmonton
Condo Apartment · MLS® E4468444 · MaxWell Progressive
 📷 56
$219,900
2 bd3 ba1 pk1382 ft²
#406 16235 51 ST NW
Hollick-Kenyon, Edmonton
Condo Apartment · MLS® E4496583 · RE/MAX Real Estate
 📷 34
$219,900
2 bd2 ba1 pk852 ft²
#707 9819 104 ST NW
Downtown (Edmonton), Edmonton
Condo Apartment · MLS® E4499686 · MaxWell Progressive
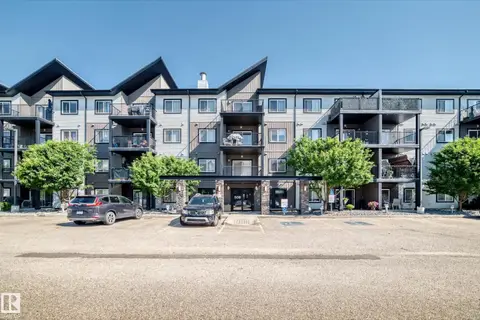 📷 49
$219,900
2 bd2 ba2 pk814 ft²
#408 508 Albany WY NW NW
Albany, Edmonton
Condo Apartment · MLS® E4499765 · MaxWell Devonshire Realty
 📷 15
$219,900
4 bd2 ba1040 ft²
14210 31 ST NW
Hairsine, Edmonton
Condo Townhouse · MLS® E4499867 · Sterling Real Estate
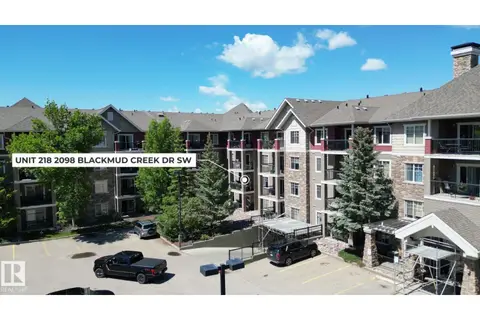 📷 31
$219,900
1 bd2 ba1 pk1116 ft²
#218 2098 BLACKMUD CREEK DR SW
Blackmud Creek, Edmonton
Condo Apartment · MLS® E4500361 · MaxWell Polaris
 📷 35
$219,900
2 bd2 ba829 ft²
#209 10518 113 ST NW
Queen Mary Park, Edmonton
Condo Apartment · MLS® E4502168 · Real Broker