5972 DEBORAH GLAISTER LINE
Wellesley, N0B2T0
Listed by Royal LePage Hiller Realty
$1,150,000
- 3 bedrooms
- 2 bathrooms
- 13 parking
Listed 189 days ago · MLS® X13001142
About this home
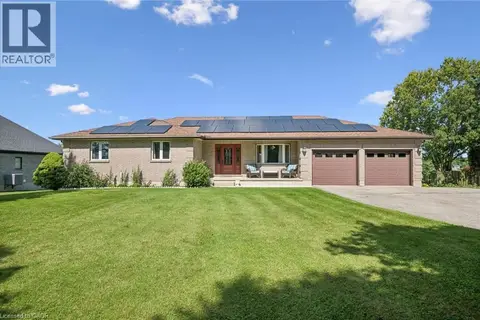
Tucked away in the charming hamlet of Kingwood, just west of Wellesley, this exceptional property offers the perfect blend of comfort, space, and functionality. Situated on just over half an acre, this impressive bungalow features 3 spacious bedrooms and 2 full bathrooms, making it ideal for families or those seeking main-floor living. The inviting covered front porch welcomes you into a bright, open-concept living and dining area, highlighted by a beautiful stone-accented wood stove. From here, step out to the deck and patio-perfect for entertaining or relaxing outdoors. The large eat-in kitchen is a true centerpiece, complete with an island, breakfast nook, and stainless steel appliances. The main floor includes three well-appointed bedrooms, including a primary suite with its own 3-piece ensuite bathroom. The partially finished basement offers additional living potential along with ample storage space in the utility room. Car enthusiasts, hobbyists, or business owners will love the incredible 50 x 32 heated and insulated shop. Featuring a 20 x 14 commercial-grade overhead door, over 16 feet of ceiling height, and a premium in-floor heating system, this space is truly a standout. A huge Rain Barrel at the rear of the shop is a bonus for all your watering needs in the raised garden boxes on the property. An attached 1.5-car garage and an expansive driveway with parking for 15+ vehicles add even more convenience. This one-of-a-kind property offers an abundance of features and opportunities-truly a rare find in a peaceful rural setting. Be sure to review the full feature list available in the listing downloads. Opportunities like this don't come along often-contact your REALTOR today to schedule your private showing! (id:66966)
Details
- Type
- Detached
- Style
- Bungalow
- Basement
- Partially finished, Full
- Garage
- Garage
- Property tax
- $6,111 (2026)
- Municipality
- Wellesley
Interior
- Bedrooms
- 3 above ground
- Fireplace
- Yes
- Appliances
- Washer, Refrigerator, Dishwasher, Stove, Dryer, Garage door opener remote(s), Water Heater
Heating, cooling and services
- Heating
- Forced air, Propane
- Air conditioning
- Central air conditioning
- Water and sewer
- Septic System
Building and exterior
- Style
- Bungalow
- Foundation
- Poured Concrete
- Outdoor
- Brick, Vinyl siding
Parking
- Total parking
- 13
- Driveway and parking
- Attached Garage, Garage
Rooms
| Room | Level | Size | Features |
|---|---|---|---|
| Bathroom | Main level | 1.49 × 2.27 m (4'11" × 7'5") | |
| Other | Basement | 7.58 × 8.49 m (24'10" × 27'10") | |
| Other | Basement | 4.91 × 7.56 m (16'1" × 24'10") | |
| Bathroom | Main level | 2.36 × 1.51 m (7'9" × 4'11") | |
| Bedroom | Main level | 2.88 × 2.98 m (9'5" × 9'9") | |
| Bedroom | Main level | 3.92 × 2.72 m (12'10" × 8'11") | |
| Dining room | Main level | 3.93 × 3.84 m (12'11" × 12'7") | |
| Kitchen | Main level | 5.1 × 4.91 m (16'9" × 16'1") | |
| Living room | Main level | 8.01 × 4.83 m (26'3" × 15'10") | |
| Primary Bedroom | Main level | 3.93 × 4.18 m (12'11" × 13'9") | |
| Cold room | Basement | 1.45 × 9.47 m (4'9" × 31'1") | |
| Recreational, Games room | Basement | 3.84 × 6.64 m (12'7" × 21'9") |
Location
Location is approximate. See nearby homes on the map
Listed by Royal LePage Hiller Realty.

REALTOR®, REALTORS®, and the REALTOR® logo are certification marks that are owned by REALTOR® Canada Inc. and licensed exclusively to The Canadian Real Estate Association (CREA). These certification marks identify real estate professionals who are members of CREA and who must abide by CREA’s By-Laws, Rules, and the REALTOR® Code. The MLS® trademark and the MLS® logo are owned by CREA and identify the professional real estate services provided by members of CREA.
The information contained on this site is based in whole or in part on information that is provided by members of The Canadian Real Estate Association, who are responsible for its accuracy. CREA reproduces and distributes this information as a service for its members and assumes no responsibility for its accuracy.
Similar homes nearby
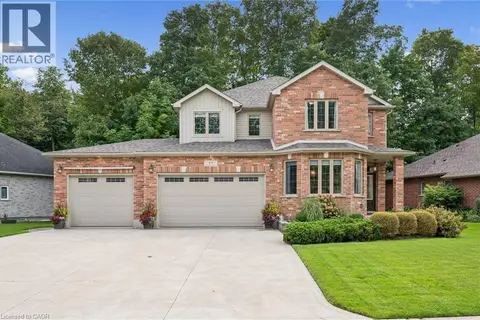
See more in Wellesley 📷 48
$1,100,000
4 bd4 ba5 pk3000 ft²
135 GERBER MEADOWS Drive
Wellesley/Bamberg/Kingwood, Wellesley
Pool
Detached · MLS® 40855910 · RE/MAX Real Estate Centre Inc.
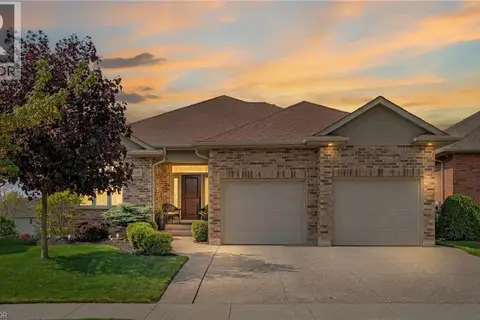
 📷 47
$1,250,000
3+1 bd4 ba9 pk3936 ft²
45 WELWOOD Avenue
Wellesley/Bamberg/Kingwood, Wellesley
Detached · MLS® 40858876 · Royal LePage Wolle Realty
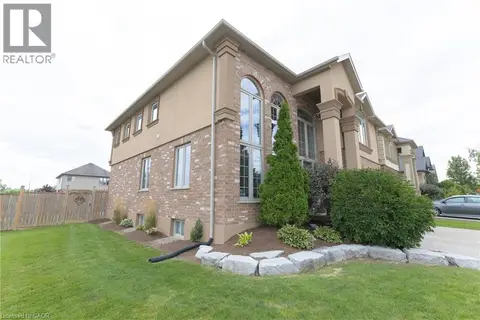
 📷 50
$1,039,000
2 bd3 ba4 pk3560 ft²
119 GERBER MEADOWS Drive
Wellesley/Bamberg/Kingwood, Wellesley
Detached · MLS® 40860146 · RED AND WHITE REALTY INC.
 📷 48
$1,270,000
4+1 bd4 ba4 pk3563 ft²
62 GERBER MEADOWS Drive
Wellesley/Bamberg/Kingwood, Wellesley
Detached · MLS® 40867229 · New Era Real Estate
 📷 49
$979,000
4 bd3 ba6 pk4043 ft²
102 SCHWEITZER Crescent
Wellesley/Bamberg/Kingwood, Wellesley
Detached · MLS® 40869606 · RE/MAX TWIN CITY REALTY INC.
 📷 50
$959,500
3 bd4 ba12 pk1858 ft²
4141 WEIMAR Line
Wellesley/Bamberg/Kingwood, Wellesley
Pool
Detached · MLS® 40862198 · Re/Max Twin City Realty Inc.
 New
📷 50
$959,000
2+1 bd3 ba6 pk3200 ft²
90 GERBER MEADOWS Drive
Wellesley/Bamberg/Kingwood, Wellesley
Detached · MLS® 40872764 · RE/MAX TWIN CITY REALTY INC.
 📷 49
$1,100,000
≈ $4,817/mo mortgage · 20% down
4 bd4 ba5 pk2000-2500 ft²
135 Gerber Meadows Drive
Wellesley
PoolSchool 8 min walk
Detached · MLS® X13692010 · RE/MAX REAL ESTATE CENTRE INC.