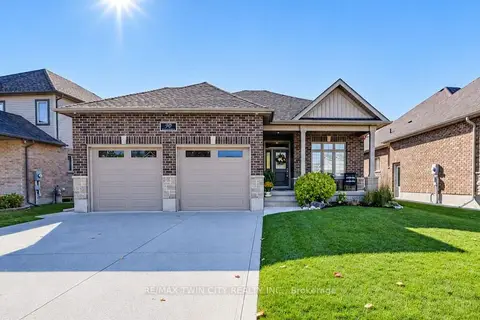
119 GERBER MEADOWS Drive
Wellesley/Bamberg/Kingwood, Wellesley, N0B2T0
Listed by RED AND WHITE REALTY INC.
$1,039,000
- 2 bedrooms
- 3 bathrooms
- 4 parking
- 3560 sq ft
Listed 49 days ago · MLS® 40860146
About this home
OVER 3,500 SQ. FT. OF FINISHED LIVING SPACE! Discover exceptional space, quality and versatility in this beautifully finished bungalow in the desirable community of Wellesley. Offering approximately 1,871 sq. ft. above grade plus 1,689 sq. ft. of finished lower-level living space, this home is ideal for those seeking generous one-level living with outstanding multigenerational or in-law potential. The bright and spacious main floor features 10-ft ceilings, hardwood flooring, a beautifully appointed kitchen with granite counters and abundant cabinetry, and inviting living and dining spaces designed for both everyday comfort and entertaining. The primary suite offers a private retreat with ensuite bath, while a second bedroom, additional bath and convenient main-floor laundry complete the level. The impressive walkout lower level dramatically expands the possibilities. Featuring full-size windows, a separate entrance, wet bar, 4-piece bathroom, second laundry area and a huge open recreation/living space, it offers excellent flexibility for extended family, guests, entertaining, home office or potential in-law accommodation. Walk directly out to the covered patio and backyard. With approximately 3,560 sq. ft. of finished living space, an attached garage, quality finishes and a versatile layout rarely found in a bungalow, this home offers exceptional value for buyers who need room to live, work and gather—all in the welcoming community of Wellesley. A bungalow that lives much larger than it looks—come experience the space and possibilities for yourself! (id:66966)
Details
- Type
- Detached
- Style
- Bungalow
- Size
- 3560 sq ft
- Basement
- Finished, Full
- Garage
- Garage
- Property tax
- $6,500
- Neighbourhood
- Wellesley/Bamberg/Kingwood
- Municipality
- Wellesley
Interior
- Bedrooms
- 2 above ground
- Fireplace
- No
- Appliances
- Refrigerator, Water purifier, Central Vacuum, Dishwasher, Dryer, Wet Bar, Hood Fan, Window Coverings, Garage door opener, Microwave Built-in
Heating, cooling and services
- Heating
- Forced air, In Floor Heating
- Air conditioning
- Central air conditioning
- Water and sewer
- Municipal sewage system
Building and exterior
- Style
- Bungalow
- Year built
- 2011
- Foundation
- Poured Concrete
- Outdoor
- Brick, Stucco
Parking
- Total parking
- 4
- Driveway and parking
- Attached Garage
Rooms
| Room | Level | Size | Features |
|---|---|---|---|
| Utility room | Basement | 12'7'' x 27'10'' | |
| Recreation room | Basement | 37'5'' x 37'8'' | |
| Laundry room | Basement | 5'11'' x 10'6'' | |
| 4pc Bathroom | Basement | 10'4'' x 12'2'' | |
| Primary Bedroom | Main level | 12'10'' x 16'9'' | |
| Mud room | Main level | 8'9'' x 9'3'' | |
| Living room | Main level | 12'8'' x 19'4'' | |
| Kitchen | Main level | 12'0'' x 13'1'' | |
| Foyer | Main level | 6'3'' x 9'0'' | |
| Dining room | Main level | 15'0'' x 16'7'' | |
| Breakfast | Main level | 9'10'' x 12'0'' | |
| Bedroom | Main level | 11'11'' x 13'9'' | |
| 4pc Bathroom | Main level | 9'9'' x 11'1'' | |
| 4pc Bathroom | Main level | 9'2'' x 11'0'' |
Location
Location is approximate. See nearby homes on the map
Listed by RED AND WHITE REALTY INC..

REALTOR®, REALTORS®, and the REALTOR® logo are certification marks that are owned by REALTOR® Canada Inc. and licensed exclusively to The Canadian Real Estate Association (CREA). These certification marks identify real estate professionals who are members of CREA and who must abide by CREA’s By-Laws, Rules, and the REALTOR® Code. The MLS® trademark and the MLS® logo are owned by CREA and identify the professional real estate services provided by members of CREA.
The information contained on this site is based in whole or in part on information that is provided by members of The Canadian Real Estate Association, who are responsible for its accuracy. CREA reproduces and distributes this information as a service for its members and assumes no responsibility for its accuracy.
Similar homes nearby
See more in Wellesley 📷 49
$979,000
4 bd3 ba6 pk4043 ft²
102 SCHWEITZER Crescent
Wellesley/Bamberg/Kingwood, Wellesley
Detached · MLS® 40869606 · RE/MAX TWIN CITY REALTY INC.
 📷 48
$1,100,000
4 bd4 ba5 pk3000 ft²
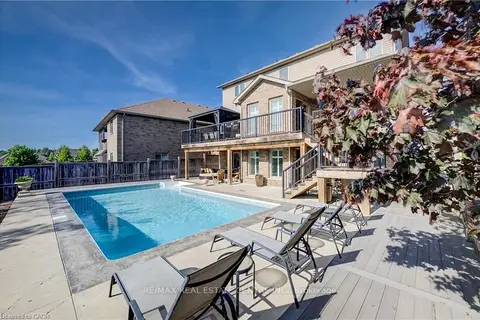
135 GERBER MEADOWS Drive
Wellesley/Bamberg/Kingwood, Wellesley
Pool
Detached · MLS® 40855910 · RE/MAX Real Estate Centre Inc.
 📷 50
$959,500
3 bd4 ba12 pk1858 ft²
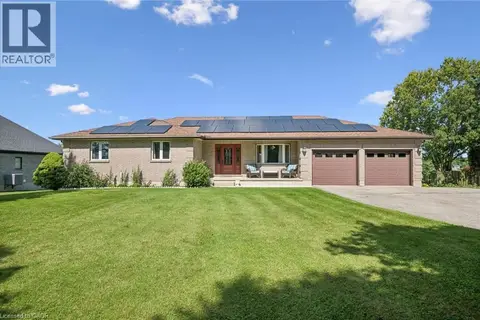
4141 WEIMAR Line
Wellesley/Bamberg/Kingwood, Wellesley
Pool
Detached · MLS® 40862198 · Re/Max Twin City Realty Inc.
 New
📷 50
$959,000
2+1 bd3 ba6 pk3200 ft²
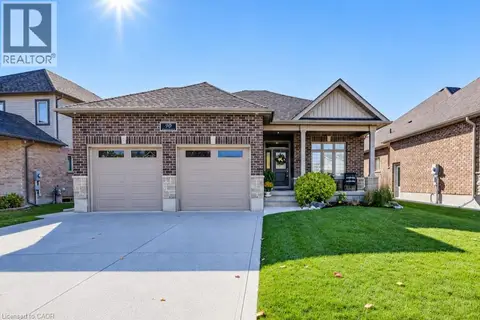
90 GERBER MEADOWS Drive
Wellesley/Bamberg/Kingwood, Wellesley
Detached · MLS® 40872764 · RE/MAX TWIN CITY REALTY INC.
 📷 50
$1,039,000
≈ $4,550/mo mortgage · 20% down
2 bd3 ba4 pk1500-2000 ft²
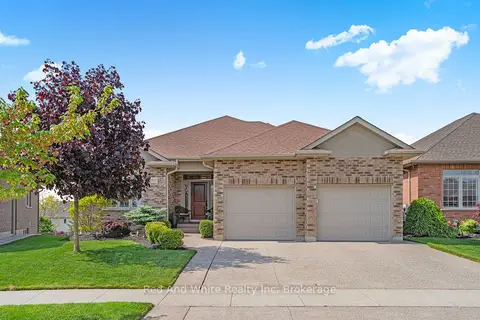
119 Gerber Meadows Drive
Wellesley
Basement suiteSchool 7 min walk
Detached · MLS® X13739134 · Red And White Realty Inc
 📷 49
$1,100,000
≈ $4,817/mo mortgage · 20% down
4 bd4 ba5 pk2000-2500 ft²
135 Gerber Meadows Drive
Wellesley
PoolSchool 8 min walk
Detached · MLS® X13692010 · RE/MAX REAL ESTATE CENTRE INC.
 New
Open Sun 2 pm
📷 50🎥 Tour
$959,000
≈ $4,199/mo mortgage · 20% down
2+1 bd3 ba6 pk1500-2000 ft²
90 Gerber Meadows Drive
Wellesley
School 7 min walk
Detached · MLS® X14101664 · RE/MAX TWIN CITY REALTY INC.
 📷 50
$1,150,000
3 bd2 ba13 pk
5972 DEBORAH GLAISTER LINE
Wellesley
Detached · MLS® X13001142 · Royal LePage Hiller Realty