5933 Deuchars Dr
West Duncan, Duncan, BC, V9L1L5
Listed by RE/MAX Island Properties (DU)
$539,900
- 3 bedrooms
- 1 bathrooms
- 3 parking
- 987 sq ft
Listed 41 days ago · MLS® 1049208
About this home
MOVE-IN READY RANCHER in a quiet, established neighbourhood! Thoughtfully updated throughout, this 3-bedroom home blends character with modern comfort. Warm, original oak hardwood flooring, wood cabinets and built-ins accompanied by a heat pump with air conditioning, pot lights, refreshed laundry and a beautifully renovated bathroom. A stylish, updated kitchen featuring white cabinets with gold accents and charming display nook that flows seamlessly into the dining and living areas. Enjoy a covered deck with a cozy porch swing overlooking the fenced backyard and surrounded by mature greenery for total privacy. Perfect for entertaining or relaxing year-round. New windows in 2024, brand new hot water tank, an extra-long garage, crawlspace storage, two garden sheds and a metal roof complete the package. Conveniently located close to a hospital, schools, shopping and everyday amenities. There's even a park at the end of the street. Home is here. (id:66966)
Details
- Type
- Detached
- Size
- 987 sq ft
- Garage
- Garage
- Property tax
- $3,337
- Neighbourhood
- West Duncan
- Municipality
- Duncan
Interior
- Fireplace
- No
- Appliances
- Washer, Refrigerator, Range - Electric, Dishwasher, Dryer, Microwave
Heating, cooling and services
- Heating
- Heat Pump, Forced air, Electric
- Air conditioning
- Air Conditioned
Building and exterior
- Year built
- 1958
Parking
- Total parking
- 3
- Driveway and parking
- Garage
Rooms
| Room | Level | Size | Features |
|---|---|---|---|
| Bedroom | Main level | 9'2 x 11'2 | |
| Primary Bedroom | Main level | 11'3 x 9'5 | |
| Bathroom | Main level | 4-Piece | |
| Bedroom | Main level | 11'3 x 9'6 | |
| Laundry room | Main level | 5'0 x 7'8 | |
| Kitchen | Main level | 11'2 x 8'3 | |
| Living room | Main level | 11'4 x 13'9 | |
| Entrance | Main level | 3'8 x 6'1 |
Location
Location is approximate. See nearby homes on the map
Listed by RE/MAX Island Properties (DU).

REALTOR®, REALTORS®, and the REALTOR® logo are certification marks that are owned by REALTOR® Canada Inc. and licensed exclusively to The Canadian Real Estate Association (CREA). These certification marks identify real estate professionals who are members of CREA and who must abide by CREA’s By-Laws, Rules, and the REALTOR® Code. The MLS® trademark and the MLS® logo are owned by CREA and identify the professional real estate services provided by members of CREA.
The information contained on this site is based in whole or in part on information that is provided by members of The Canadian Real Estate Association, who are responsible for its accuracy. CREA reproduces and distributes this information as a service for its members and assumes no responsibility for its accuracy.
Similar homes nearby
See more in Duncan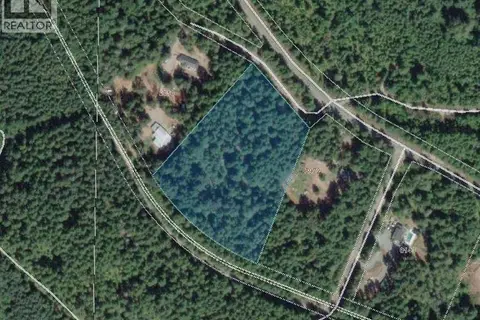 📷 16
$549,900
0 bd0 ba10 pk
Lot 2 Walker Rd
West Duncan, Duncan
Vacant Land · MLS® 1046273 · Fair Realty
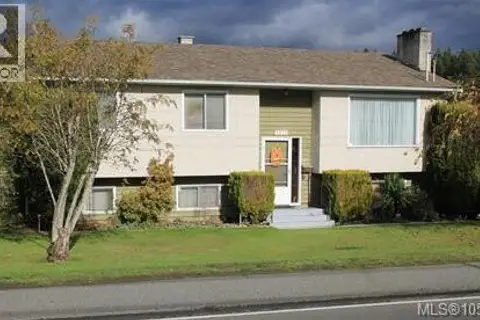 📷 32
$559,900
4 bd2 ba3 pk2145 ft²
3279 Gibbins Rd
West Duncan, Duncan
Detached · MLS® 1051547 · Royal LePage Nanaimo Realty LD
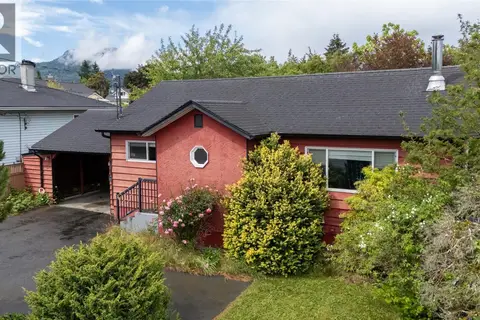 📷 53
$575,000
2 bd1 ba3 pk985 ft²
2967 Sherman Rd
West Duncan, Duncan
Detached · MLS® 1037405 · RE/MAX Island Properties (DU)
 📷 28
$575,505
3 bd2 ba8 pk1447 ft²
3381 Cowichan Lake Rd
West Duncan, Duncan
Detached · MLS® 1043464 · eXp Realty (NA)
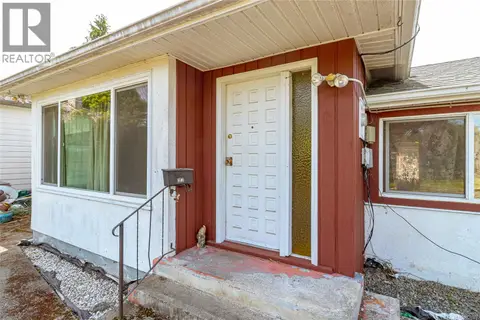 📷 26
$499,999
2 bd1 ba3 pk1572 ft²
5810 Alderlea St
West Duncan, Duncan
Pool
Detached · MLS® 1038202 · Sutton Group-West Coast Realty (Dunc)
 📷 5
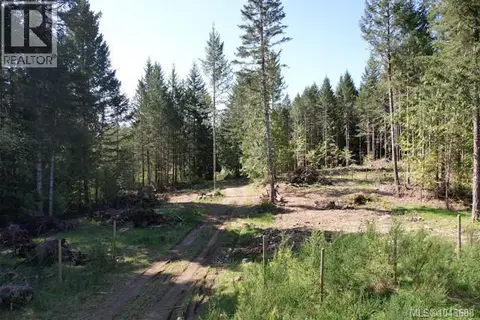
$475,000
0 bd0 ba10 pk
Lot 4 Appaloosa Way
West Duncan, Duncan
Pool
Vacant Land · MLS® 1043688 · RE/MAX Generation (LC)
 New
📷 9
$610,000
4 bd2 ba1 pk1613 ft²
6185 Palahi Rd
West Duncan, Duncan
Detached · MLS® 1052576 · eXp Realty (CX)
 📷 5
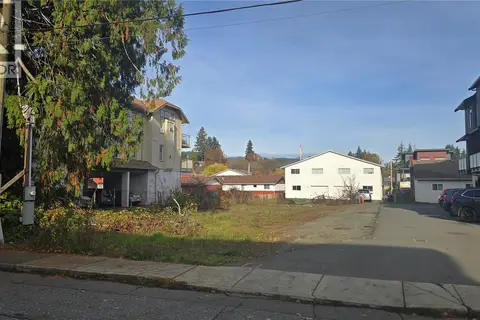
$459,900
0 bd0 ba12 pk
231 First St
West Duncan, Duncan
Vacant Land · MLS® 1020251 · Royal LePage Coast Capital Realty