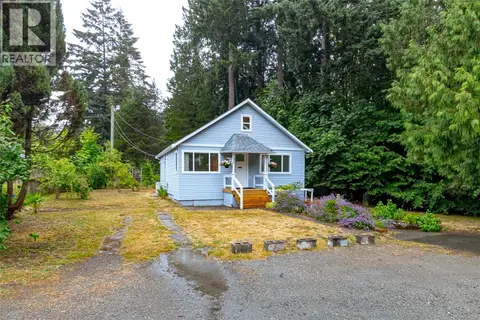
2967 Sherman Rd
West Duncan, Duncan, BC, V9L2B7
Listed by RE/MAX Island Properties (DU)
$575,000
- 2 bedrooms
- 1 bathrooms
- 3 parking
- 985 sq ft
Listed 146 days ago · MLS® 1037405
About this home
Super cute, well maintained one-level home offers comfort, efficiency, & an easy lifestyle in a central location where you can walk to town and everyday amenities. Inside, you’ll find two bedrooms & a cozy living room anchored by an efficient woodstove that keeps the home warm through the winter, complemented by a new heat pump for year-round comfort. The bright kitchen & dining area feature newer appliances, a pantry, & a great space for casual meals or entertaining. Step outside to your own private backyard retreat. The large, fully fenced yard is ideal for BBQs, games, & relaxing afternoons, with covered seating areas, mature landscaping, grapevines, & established plants. There’s also a wired workshop, garden shed, & covered carport. With plenty of storage, durable laminate & tile flooring, & a low-maintenance setup, this home is perfectly suited for first-time buyers, downsizers, or anyone looking for simple, comfortable living in a great location. (id:66966)
Details
- Type
- Detached
- Size
- 985 sq ft
- Property tax
- $3,679
- Neighbourhood
- West Duncan
- Municipality
- Duncan
Interior
- Fireplace
- Yes
- Appliances
- Washer, Refrigerator, Dishwasher, Range, Dryer
Heating, cooling and services
- Heating
- Heat Pump, Electric, Wood
- Air conditioning
- Air Conditioned
Building and exterior
- Year built
- 1978
Parking
- Total parking
- 3
- Driveway and parking
- Carport
Rooms
| Room | Level | Size | Features |
|---|---|---|---|
| Workshop | Main level | 8'0 x 12'0 | |
| Living room | Main level | 11'10 x 15'7 | |
| Kitchen | Main level | 11'4 x 9'1 | |
| Entrance | Main level | 3'6 x 6'9 | |
| Bathroom | Main level | 4-Piece | |
| Dining room | Main level | 7'3 x 14'3 | |
| Bedroom | Main level | 9'7 x 11'5 | |
| Primary Bedroom | Main level | 11'11 x 12'3 |
Location
Location is approximate. See nearby homes on the map
Listed by RE/MAX Island Properties (DU).

REALTOR®, REALTORS®, and the REALTOR® logo are certification marks that are owned by REALTOR® Canada Inc. and licensed exclusively to The Canadian Real Estate Association (CREA). These certification marks identify real estate professionals who are members of CREA and who must abide by CREA’s By-Laws, Rules, and the REALTOR® Code. The MLS® trademark and the MLS® logo are owned by CREA and identify the professional real estate services provided by members of CREA.
The information contained on this site is based in whole or in part on information that is provided by members of The Canadian Real Estate Association, who are responsible for its accuracy. CREA reproduces and distributes this information as a service for its members and assumes no responsibility for its accuracy.
Similar homes nearby
See more in Duncan 📷 28
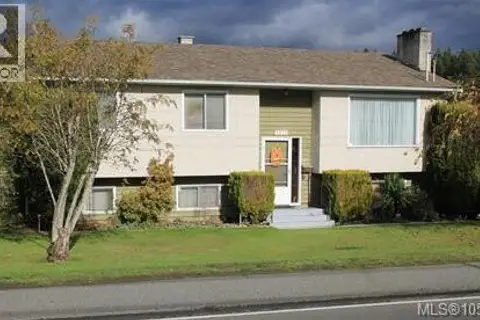
$575,505
3 bd2 ba8 pk1447 ft²
3381 Cowichan Lake Rd
West Duncan, Duncan
Detached · MLS® 1043464 · eXp Realty (NA)
 📷 32
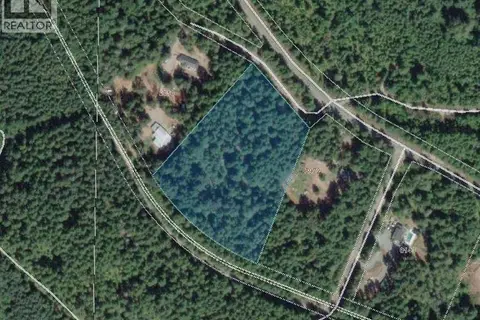
$559,900
4 bd2 ba3 pk2145 ft²
3279 Gibbins Rd
West Duncan, Duncan
Detached · MLS® 1051547 · Royal LePage Nanaimo Realty LD
 📷 16
$549,900
0 bd0 ba10 pk
Lot 2 Walker Rd
West Duncan, Duncan
Vacant Land · MLS® 1046273 · Fair Realty
 New
📷 9
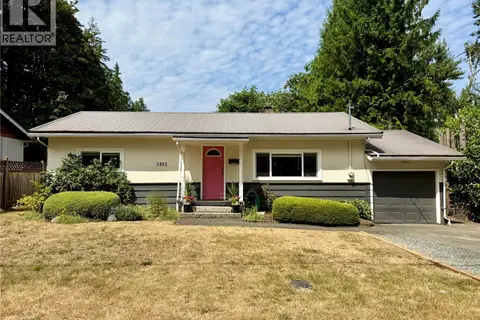
$610,000
4 bd2 ba1 pk1613 ft²
6185 Palahi Rd
West Duncan, Duncan
Detached · MLS® 1052576 · eXp Realty (CX)
 📷 28
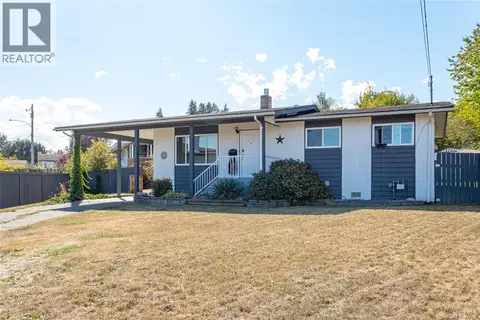
$539,900
3 bd1 ba3 pk987 ft²
5933 Deuchars Dr
West Duncan, Duncan
Detached · MLS® 1049208 · RE/MAX Island Properties (DU)
 📷 27
$625,000
3 bd1 ba7 pk1277 ft²
3140 Highfield Rd
West Duncan, Duncan
Detached · MLS® 1050842 · Coldwell Banker Oceanside Real Estate
 📷 38
$639,900
3 bd3 ba5 pk1846 ft²
5934 Highland Ave
West Duncan, Duncan
Detached · MLS® 1042232 · Coldwell Banker Oceanside Real Estate
 📷 30
$649,000
6 bd2 ba8 pk2072 ft²
770 Government St
West Duncan, Duncan
Detached · MLS® 1049114 · Oakwyn Realty Ltd. (NA)