59 Wilmington
Moncton, NB, E1A9L3
Listed by eXp Realty
$674,900
- 3+1 bedrooms
- 4 bathrooms
- 2640 sq ft
Listed 58 days ago · MLS® NB146424
About this home
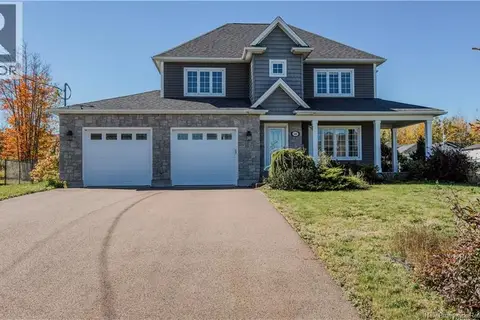
YOUR NEXT CHAPTER STARTS HERE! Looking for space, comfort and a backyard where you can truly unwind? Welcome to 59 Wilmington Drive in Savannah Heights, Moncton! Built in 2013, this beautifully maintained two-storey home offers approximately 2,640 sq. ft. of finished living space, with 3 bedrooms upstairs plus a fourth bedroom in the finished basement, and 4 bathrooms throughout. The bright, open-concept main floor is designed for everyday living and entertaining, with a welcoming living room featuring a propane fireplace. The kitchen was refreshed in 2023 with quartz countertops, a new backsplash and new flooring, giving the heart of the home a fresh, modern feel. Upstairs, the spacious primary bedroom offers a private ensuite and a large walk-in closet, while two additional bedrooms and a full bathroom provide comfortable space for the family. Need more room? The finished basement offers a generous family room, an additional bathroom and a fourth bedroom that can also serve as a home office, gym or guest room. Outside, enjoy the treed backyard and professional landscaping by Frenette Landscapinga lovely setting for relaxing, entertaining or spending time with family and friends. The attached double garage, with two separate garage doors, adds everyday convenience and valuable storage. Additional features include central air conditioning, a new exterior heat-pump unit installed in 2025, and kitchen appliances, washer and dryer included. Located in the sought-after Savannah Heights neighbourhood, this home combines practical family living with the space and features today's buyers are looking for. Come see everything 59 Wilmington Drive has to offer. Contact your REALTOR® today to schedule your visit! (id:66966)
Details
- Type
- Detached
- Size
- 2640 sq ft
- Garage
- Garage
- Property tax
- $7,944
- Municipality
- Moncton
Interior
- Bedrooms
- 3 above ground + 1 below
- Fireplace
- Gas, Conventional
- Flooring
- Tile, Hardwood, Laminate
Heating, cooling and services
- Heating
- Baseboard heaters, Electric, Propane
- Air conditioning
- Central air conditioning, Air exchanger, Air Conditioned
- Water and sewer
- Municipal sewage system
Building and exterior
- Year built
- 2013
- Foundation
- Concrete
- Outdoor
- Vinyl
Parking
- Driveway and parking
- Attached Garage, Garage
Rooms
| Room | Level | Size | Features |
|---|---|---|---|
| Utility room | Basement | 11'0'' x 13'3'' | |
| 4pc Bathroom | Basement | 7'0'' x 7'9'' | |
| Bedroom | Basement | 11'3'' x 14'4'' | |
| Family room | Basement | 15'1'' x 22'0'' | |
| Storage | Second level | 4'3'' x 5'4'' | |
| 5pc Bathroom | Second level | 8'1'' x 8'0'' | |
| Bedroom | Second level | 11'8'' x 12'8'' | |
| Bedroom | Second level | 11'2'' x 12'8'' | |
| Other | Second level | 11'11'' x 7'7'' | |
| 5pc Bathroom | Second level | 11'10'' x 8'10'' | |
| Primary Bedroom | Second level | 15'7'' x 15'0'' | |
| Mud room | Main level | 5'10'' x 9'7'' | |
| Laundry room | Main level | 5'11'' x 6'1'' | |
| 2pc Bathroom | Main level | 6'3'' x 5'1'' | |
| Foyer | Main level | 8'2'' x 8'10'' | |
| Kitchen | Main level | 14'6'' x 14'8'' | |
| Dining room | Main level | 12'7'' x 11'9'' | |
| Living room | Main level | 15'5'' x 16'11'' |
Location
Location is approximate. See nearby homes on the map
Listed by eXp Realty.

REALTOR®, REALTORS®, and the REALTOR® logo are certification marks that are owned by REALTOR® Canada Inc. and licensed exclusively to The Canadian Real Estate Association (CREA). These certification marks identify real estate professionals who are members of CREA and who must abide by CREA’s By-Laws, Rules, and the REALTOR® Code. The MLS® trademark and the MLS® logo are owned by CREA and identify the professional real estate services provided by members of CREA.
The information contained on this site is based in whole or in part on information that is provided by members of The Canadian Real Estate Association, who are responsible for its accuracy. CREA reproduces and distributes this information as a service for its members and assumes no responsibility for its accuracy.
Similar homes nearby
See more in Moncton 📷 8
$675,000
0 bd
Lot Salisbury Road
Moncton
Vacant Land · MLS® NB146123 · RE/MAX Quality Real Estate Inc.
 📷 20
$679,900
3+1 bd4 ba2574 ft²
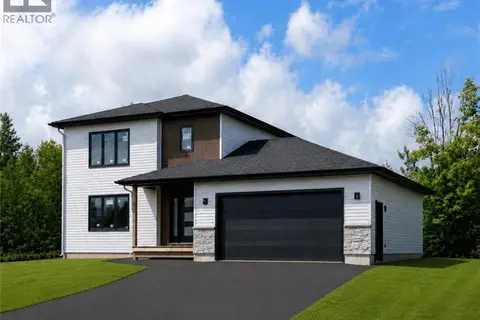
152 Rachel Street
Moncton
Detached · MLS® NB144569 · PG Direct Realty Ltd.
 📷 21
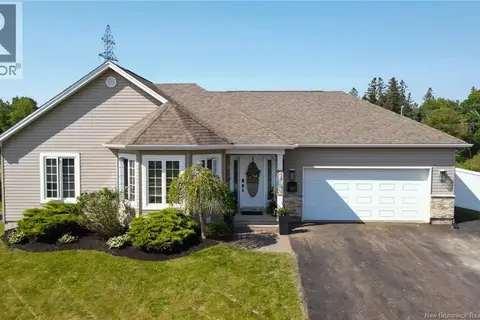
$679,900
2+1 bd3 ba2400 ft²
162 Lady Russell Street
Moncton
Detached · MLS® NB147982 · EXIT Realty Associates
 📷 29
$669,900
3+1 bd4 ba2574 ft²
90 Melbourne Crescent
Moncton
Detached · MLS® NB147953 · RE/MAX Avante
 📷 50
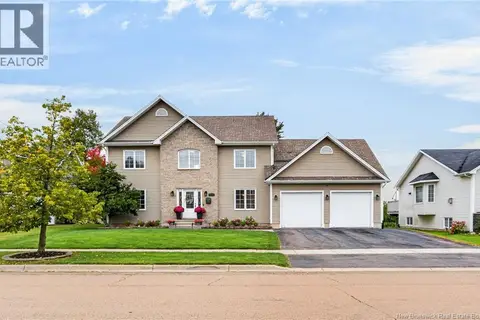
$679,900
5 bd3 ba2684 ft²
197 Mailhot Avenue
Moncton
Detached · MLS® NB148973 · EXIT Realty Associates
 📷 46
$669,900
4+1 bd4 ba3052 ft²
51 Renoir Street
Moncton
Detached · MLS® NB148942 · Keller Williams Capital Realty
 📷 48
$686,800
3+1 bd4 ba3100 ft²
145 Amiens Drive
Moncton
Pool
Detached · MLS® NB149638 · Platinum Atlantic Realty Inc.
 📷 43
$688,000
2+3 bd2 ba2550 ft²
29 Salengro Crescent
Moncton
Detached · MLS® NB148962 · RE/MAX Avante