152 Rachel Street
Moncton, NB, E1G6H9
Listed by PG Direct Realty Ltd.
$679,900
- 3+1 bedrooms
- 4 bathrooms
- 2574 sq ft
Listed 91 days ago · MLS® NB144569
About this home
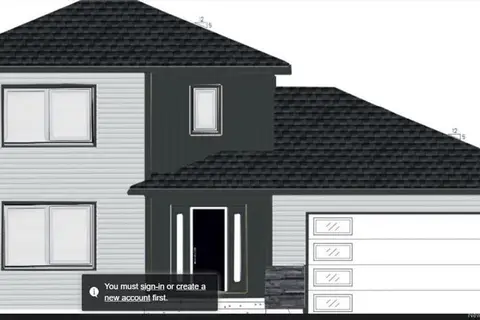
When Viewing This Property On Realtor.ca Please Click On The Multimedia or Virtual Tour Link For More Property Info. Modern New Construction with Legal In-Law Suite Welcome to 152 Rachel Street, a beautifully designed new construction home located in an established, family-friendly neighbourhood. Scheduled for completion by September 1, 2026 , this turn-key property offers the perfect combination of modern style, functional living, and outstanding investment potential with a fully legal basement apartment. The bright, open-concept main level is thoughtfully designed for today's lifestyle, featuring a spacious living room, dining area, and a contemporary kitchen complete with a large island, ample cabinetry, and quality finishes throughout. A convenient mudroom with access to the attached garage adds everyday practicality. Upstairs, you'll find three generously sized bedrooms, including a spacious primary suite featuring a walk-in closet and private ensuite bath. A second full bathroom and a dedicated laundry room with additional storage provide added convenience for busy families. The finished lower level includes a legal in-law suite with its own private side entrance, offering excellent potential for rental income, multigenerational living, or extended family accommodations. Outside, the home will be completed with a paved driveway and professionally hydroseeded lawn, allowing you to enjoy a finished exterior from day one. Located close to schools, parks, shopping, and everyday amenities, this exceptional new home delivers quality craftsmanship, modern finishes, and income potential in one of the area's most desirable communities. Sample photos shown of a similar finished unit. Home is currently under construction. Expected move-in date: September 1, 2026. (id:66966)
Details
- Type
- Detached
- Style
- Contemporary
- Size
- 2574 sq ft
- Garage
- Garage
- Property tax
- $1,923
- Municipality
- Moncton
Interior
- Bedrooms
- 3 above ground + 1 below
- Fireplace
- No
- Flooring
- Hardwood, Ceramic, Vinyl
Heating, cooling and services
- Heating
- Heat Pump, Baseboard heaters, Electric
- Air conditioning
- Air exchanger, Heat Pump, Air Conditioned
- Water and sewer
- Municipal sewage system
Building and exterior
- Style
- Contemporary
- Year built
- 2026
- Foundation
- Concrete
- Outdoor
- Vinyl
Parking
- Driveway and parking
- Attached Garage, Garage, Heated Garage
Rooms
| Room | Level | Size | Features |
|---|---|---|---|
| Dining room | Basement | 9'0'' x 7'0'' | |
| 4pc Bathroom | Basement | 10'0'' x 5'0'' | |
| Bedroom | Basement | 11'0'' x 15'0'' | |
| Living room | Basement | 16'0'' x 12'0'' | |
| Kitchen | Basement | 14'0'' x 7'0'' | |
| 4pc Ensuite bath | Second level | 9'0'' x 8'0'' | |
| 4pc Bathroom | Second level | 5'0'' x 9'0'' | |
| Bedroom | Second level | 11'0'' x 10'0'' | |
| Bedroom | Second level | 14'0'' x 11'0'' | |
| Primary Bedroom | Second level | 15'0'' x 14'0'' | |
| 2pc Bathroom | Main level | 5'0'' x 6'0'' | |
| Dining room | Main level | 16'0'' x 11'0'' | |
| Kitchen | Main level | 16'0'' x 9'0'' | |
| Living room | Main level | 16'0'' x 18'0'' |
Location
Location is approximate. See nearby homes on the map
Listed by PG Direct Realty Ltd..

REALTOR®, REALTORS®, and the REALTOR® logo are certification marks that are owned by REALTOR® Canada Inc. and licensed exclusively to The Canadian Real Estate Association (CREA). These certification marks identify real estate professionals who are members of CREA and who must abide by CREA’s By-Laws, Rules, and the REALTOR® Code. The MLS® trademark and the MLS® logo are owned by CREA and identify the professional real estate services provided by members of CREA.
The information contained on this site is based in whole or in part on information that is provided by members of The Canadian Real Estate Association, who are responsible for its accuracy. CREA reproduces and distributes this information as a service for its members and assumes no responsibility for its accuracy.
Similar homes nearby
See more in Moncton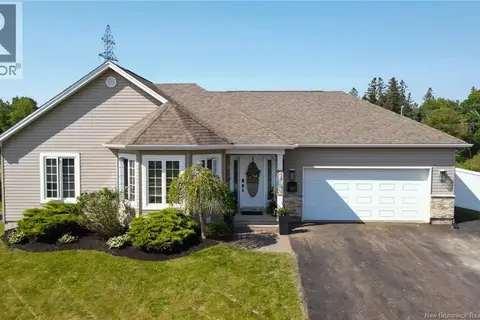 📷 21
$679,900
2+1 bd3 ba2400 ft²
162 Lady Russell Street
Moncton
Detached · MLS® NB147982 · EXIT Realty Associates
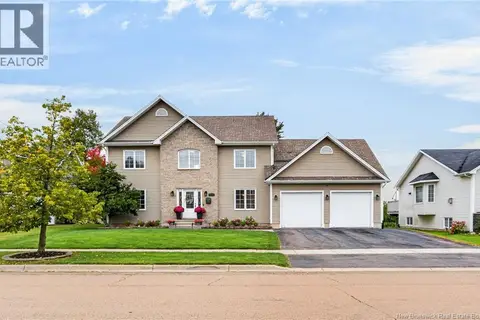 📷 50
$679,900
5 bd3 ba2684 ft²
197 Mailhot Avenue
Moncton
Detached · MLS® NB148973 · EXIT Realty Associates
 📷 8
$675,000
0 bd
Lot Salisbury Road
Moncton
Vacant Land · MLS® NB146123 · RE/MAX Quality Real Estate Inc.
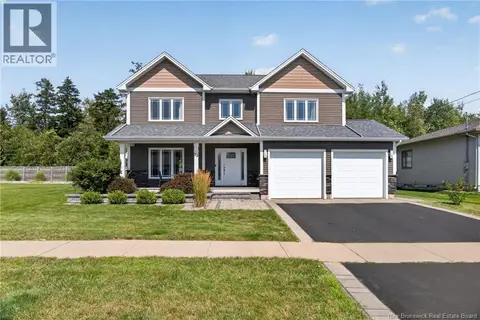 📷 50
$674,900
3+1 bd4 ba2640 ft²
59 Wilmington
Moncton
Detached · MLS® NB146424 · eXp Realty
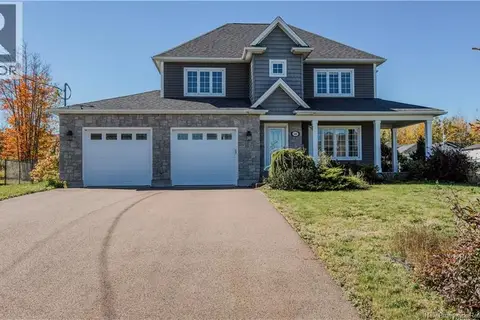 📷 48
$686,800
3+1 bd4 ba3100 ft²
145 Amiens Drive
Moncton
Pool
Detached · MLS® NB149638 · Platinum Atlantic Realty Inc.
 📷 43
$688,000
2+3 bd2 ba2550 ft²
29 Salengro Crescent
Moncton
Detached · MLS® NB148962 · RE/MAX Avante
 📷 29
$669,900
3+1 bd4 ba2574 ft²
90 Melbourne Crescent
Moncton
Detached · MLS® NB147953 · RE/MAX Avante
 📷 46
$669,900
4+1 bd4 ba3052 ft²
51 Renoir Street
Moncton
Detached · MLS® NB148942 · Keller Williams Capital Realty