59 NATHANIEL Crescent Unit# B
Pioneer Park/Doon/Wyldwoods, Kitchener, N2P1L3
Listed by Re/Max Twin City Realty Inc.
$1,750/mo
- 0+1 bedrooms
- 1 bathrooms
- 1 parking
Listed 33 days ago · MLS® 40864686
About this home
Welcome to this beautifully updated 1-bedroom, 1-bathroom lower-level unit in the desirable Doon area of Kitchener! Featuring its own private walkway and separate entrance, this bright and stylish home offers both privacy and convenience. Step inside to a thoughtfully designed open-concept layout filled with natural light from large windows and enhanced by pot lights throughout. Modern finishes and quality upgrades create a warm, inviting space that is both comfortable and stylish. Enjoy the convenience of ensuite laundry and one dedicated parking space, along with a private entrance that makes everyday living easy. Location is a standout! Situated directly across from Millwood Park, you'll have green space right outside your door. You're also just down the street from Edelweiss Tavern, with shopping, restaurants, and everyday amenities nearby. Commuters and students will appreciate the easy access to public transit and a short bus ride to Conestoga College. Perfect for a single professional, student, or couple looking for a clean, modern, private place to call home in a fantastic Kitchener location! (id:66966)
Details
- Type
- Detached
- Style
- Contemporary
- Basement
- Finished, Full
- Neighbourhood
- Pioneer Park/Doon/Wyldwoods
- Municipality
- Kitchener
- Rent increase limit
- Depends on when the unit was first lived in: before Nov. 15, 2018 it’s covered by Ontario’s yearly limit (2.1% in 2026); after, there’s no cap.
Interior
- Bedrooms
- 0 above ground + 1 below
- Fireplace
- No
- Appliances
- Washer, Refrigerator, Water softener, Dishwasher, Stove, Dryer
Heating, cooling and services
- Heating
- Forced air, Natural gas
- Air conditioning
- Central air conditioning
- Water and sewer
- Municipal sewage system
Building and exterior
- Style
- Contemporary
- Outdoor
- Vinyl siding, Shingles
Parking
- Total parking
- 1
Rooms
| Room | Level | Size | Features |
|---|---|---|---|
| 3pc Bathroom | Basement | 3'4'' x 5'2'' | |
| Recreation room | Basement | 20'0'' x 19'4'' | |
| Laundry room | Basement | 5'5'' x 5'5'' | |
| Kitchen | Basement | 10'0'' x 12'0'' | |
| Bedroom | Basement | 10'10'' x 12'0'' |
Location
Location is approximate. See nearby homes on the map
Listed by Re/Max Twin City Realty Inc..

REALTOR®, REALTORS®, and the REALTOR® logo are certification marks that are owned by REALTOR® Canada Inc. and licensed exclusively to The Canadian Real Estate Association (CREA). These certification marks identify real estate professionals who are members of CREA and who must abide by CREA’s By-Laws, Rules, and the REALTOR® Code. The MLS® trademark and the MLS® logo are owned by CREA and identify the professional real estate services provided by members of CREA.
The information contained on this site is based in whole or in part on information that is provided by members of The Canadian Real Estate Association, who are responsible for its accuracy. CREA reproduces and distributes this information as a service for its members and assumes no responsibility for its accuracy.
Similar homes nearby
See more in Kitchener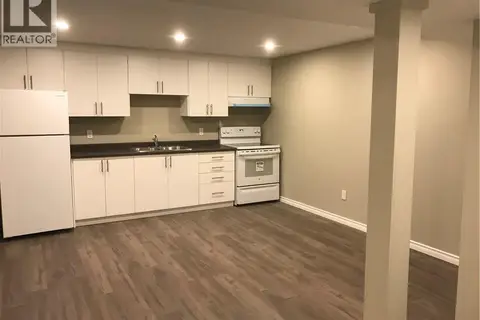 📷 20
$1,750/mo
0+2 bd1 ba1 pk
102 B ELMBANK Trail
Pioneer Park/Doon/Wyldwoods, Kitchener
Detached · MLS® 40859036 · Royal Lepage Wolle Realty
 📷 7
$1,695/mo
0+2 bd1 ba4 pk
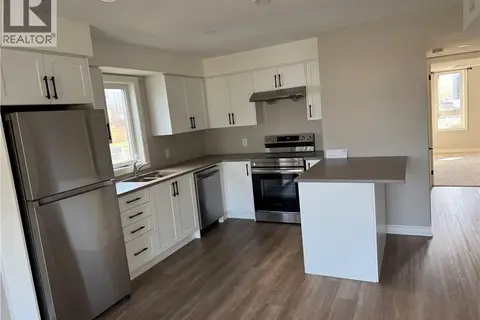
110 MARL MEADOW Drive Unit# B
Pioneer Park/Doon/Wyldwoods, Kitchener
Apartment · MLS® 40844342 · Vancor Realty Inc.
 📷 9
$1,900/mo
2 bd1 ba1 pk900 ft²
265 CHAPEL HILL Drive Unit# 39
Pioneer Park/Doon/Wyldwoods, Kitchener
Apartment · MLS® 40871198 · Right at Home Realty
 New
📷 24
$1,600/mo
0+1 bd1 ba1 pk831 ft²
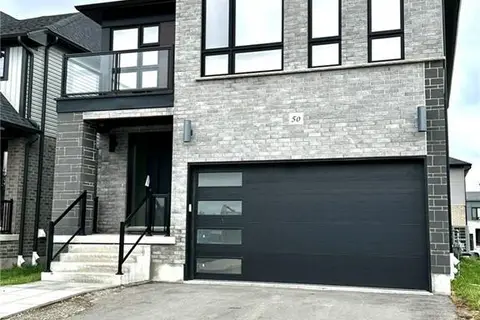
50 JACOB DETWEILLER Drive Unit# Lower
Pioneer Park/Doon/Wyldwoods, Kitchener
Detached · MLS® 40859638 · RE/MAX Twin City Realty Inc.
 📷 47
$1,950/mo
1 bd1 ba1 pk751 ft²
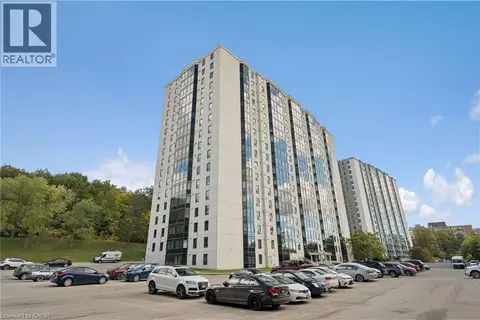
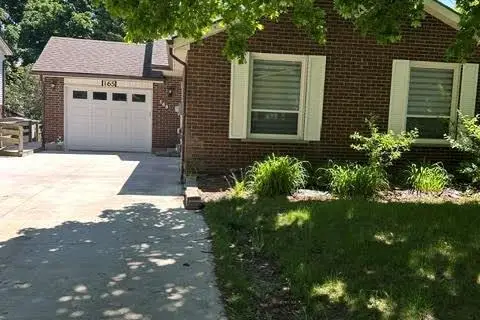
35 GREEN VALLEY Drive Unit# 508
Pioneer Park/Doon/Wyldwoods, Kitchener
Apartment · MLS® 40869407 · Real Broker Ontario Ltd.
 📷 16
$2,000/mo
0+3 bd1 ba3 pk
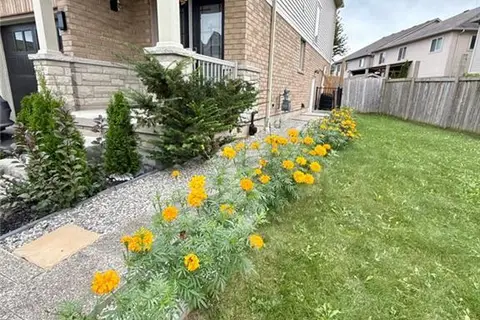
165 BECHTEL Street
Pioneer Park/Doon/Wyldwoods, Kitchener
Detached · MLS® 40837844 · HomeLife Power Realty Inc.
 📷 10
$1,499/mo
0+1 bd1 ba1 pk2850 ft²
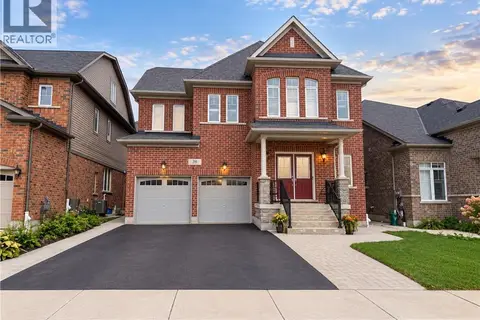
57 CREEK RIDGE Street Unit# Lower unit
Pioneer Park/Doon/Wyldwoods, Kitchener
Detached · MLS® 40864870 · SIRI ELITE REALTY INC
 📷 16
$2,100/mo
0+3 bd1 ba2 pk1280 ft²
190 BLAIR CREEK Drive Unit# Basement
Pioneer Park/Doon/Wyldwoods, Kitchener
Detached · MLS® 40860819 · Real Broker Ontario Ltd.