50 JACOB DETWEILLER Drive Unit# Lower
Pioneer Park/Doon/Wyldwoods, Kitchener, N2P0L1
Listed by RE/MAX Twin City Realty Inc.
$1,600/mo
- 0+1 bedrooms
- 1 bathrooms
- 1 parking
- 831 sq ft
Listed 2 days ago · MLS® 40859638
About this home
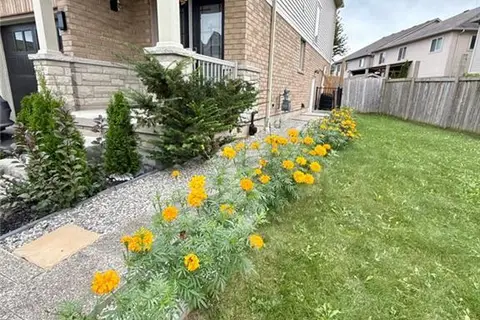
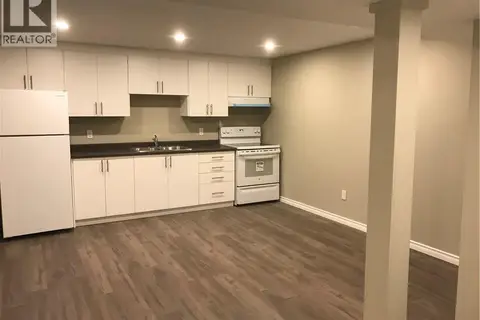
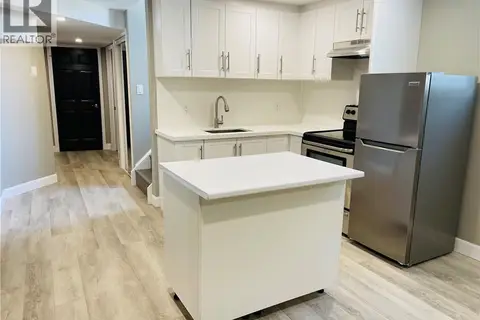
A rare opportunity to own a brand-new home with a fully legal secondary suite in one of Kitchener's most desirable neighborhoods. Situated in the sought-after Doon South community, this move-in-ready property offers the perfect blend of modern living, flexibility, and income potential. The main residence features stylish contemporary finishes and a beautifully designed kitchen that serves as the heart of the home. Adding tremendous value is the self-contained 1-bedroom legal basement apartment with a separate entrance, offering approximately 831 sq. ft. of living space. Complete with a full kitchen, spacious living area, 3-piece bathroom, and impressive 8'7 ceilings, the suite is ideal for extended family, guests, or rental income. Enjoy a prime location just minutes from Highway 401, top-rated schools, shopping, parks, walking trails, and public transit. Immediate possession available. (id:66966)
Details
- Type
- Detached
- Style
- A-Frame
- Size
- 831 sq ft
- Basement
- Finished, Full
- Garage
- Garage
- Neighbourhood
- Pioneer Park/Doon/Wyldwoods
- Municipality
- Kitchener
- Rent increase limit
- Depends on when the unit was first lived in: before Nov. 15, 2018 it’s covered by Ontario’s yearly limit (2.1% in 2026); after, there’s no cap.
Interior
- Bedrooms
- 0 above ground + 1 below
- Fireplace
- No
- Appliances
- Washer, Refrigerator, Water softener, Stove, Dryer, Window Coverings
Heating, cooling and services
- Heating
- Forced air
- Water and sewer
- Municipal sewage system
Building and exterior
- Style
- A-Frame
- Year built
- 2025
- Foundation
- Poured Concrete
- Outdoor
- Brick, Stone, Aluminum siding, Vinyl siding
Parking
- Total parking
- 1
- Driveway and parking
- Attached Garage
Rooms
| Room | Level | Size | Features |
|---|---|---|---|
| Laundry room | Basement | ||
| Living room | Basement | 18'10'' x 14'6'' | |
| 3pc Bathroom | Basement | ||
| Bedroom | Basement | 15'4'' x 10'11'' | |
| Kitchen | Basement | 4'3'' x 11'8'' |
Location
Location is approximate. See nearby homes on the map
Listed by RE/MAX Twin City Realty Inc..

REALTOR®, REALTORS®, and the REALTOR® logo are certification marks that are owned by REALTOR® Canada Inc. and licensed exclusively to The Canadian Real Estate Association (CREA). These certification marks identify real estate professionals who are members of CREA and who must abide by CREA’s By-Laws, Rules, and the REALTOR® Code. The MLS® trademark and the MLS® logo are owned by CREA and identify the professional real estate services provided by members of CREA.
The information contained on this site is based in whole or in part on information that is provided by members of The Canadian Real Estate Association, who are responsible for its accuracy. CREA reproduces and distributes this information as a service for its members and assumes no responsibility for its accuracy.
Similar homes nearby
See more in Kitchener 📷 7
$1,695/mo
0+2 bd1 ba4 pk
110 MARL MEADOW Drive Unit# B
Pioneer Park/Doon/Wyldwoods, Kitchener
Apartment · MLS® 40844342 · Vancor Realty Inc.
 📷 10
$1,499/mo
0+1 bd1 ba1 pk2850 ft²
57 CREEK RIDGE Street Unit# Lower unit
Pioneer Park/Doon/Wyldwoods, Kitchener
Detached · MLS® 40864870 · SIRI ELITE REALTY INC
 📷 20
$1,750/mo
0+2 bd1 ba1 pk
102 B ELMBANK Trail
Pioneer Park/Doon/Wyldwoods, Kitchener
Detached · MLS® 40859036 · Royal Lepage Wolle Realty
 📷 19
$1,750/mo
0+1 bd1 ba1 pk
59 NATHANIEL Crescent Unit# B
Pioneer Park/Doon/Wyldwoods, Kitchener
Detached · MLS® 40864686 · Re/Max Twin City Realty Inc.
 📷 9
$1,900/mo
2 bd1 ba1 pk900 ft²
265 CHAPEL HILL Drive Unit# 39
Pioneer Park/Doon/Wyldwoods, Kitchener
Apartment · MLS® 40871198 · Right at Home Realty
 📷 14
$1,600/mo
0+1 bd1 ba1 pk500 ft²
369 SIENNA Crescent Unit# LOWER
Huron Park, Kitchener
Detached · MLS® 40861094 · Royal LePage Wolle Realty
 📷 11
$1,600/mo
0+2 bd1 ba1 pk750 ft²
340 WATERVALE Crescent Unit# 2
Idlewood/Lackner Woods, Kitchener
Detached · MLS® 40861679 · Peak Realty Ltd.
 📷 8
$1,600/mo
1 bd1 ba750 ft²
54 COUNTRY HILL Drive Unit# 318
Alpine Village/Country Hills, Kitchener
Apartment · MLS® 40868667 · Royal LePage Peaceland Realty