59 Domethilde Crescent
Dieppe, NB, E1A8R4
Listed by Keller Williams Capital Realty
$254,900
- 2 bedrooms
- 1 bathrooms
- 947 sq ft
Listed 5 days ago · MLS® NB149802
About this home
Peace of Mind. Low Maintenance. A Place to Call Home. Looking for a home that lets you spend less time on maintenance and more time enjoying life? Welcome to a property that offers comfort, convenience, and peace of mind. Perfect for those approaching retirement, downsizers, or anyone seeking a more carefree lifestyle, this condo allows you to enjoy homeownership without the hassle of exterior upkeep. Landscaping, snow removal, and exterior maintenance are taken care of, giving you more time to focus on what matters most. Inside, enjoy a freshly and professionally painted interior throughout, creating a clean, refreshed space ready for you to make your own. A new mini-split heat pump installed in 2026 adds year-round comfort while helping improve energy efficiency and manage electricity costs. With affordable condo fees of just $300 per month, this property offers practical benefits, comfortable living, and a low-maintenance lifestyle... all in one inviting place to call home. Nestled on a quiet crescent with a wonderful sense of community, its a place where you can enjoy a peaceful setting and feel right at home. Simplify your lifestyle, enjoy your surroundings, and embrace the peace of mind you deserve. Your next chapter starts here! (id:66966)
Details
- Type
- Link
- Size
- 947 sq ft
- Property tax
- $2,793
- Maintenance fee
- $300/month
- Municipality
- Dieppe
Interior
- Bedrooms
- 2 above ground
- Fireplace
- No
- Flooring
- Hardwood, Ceramic, Vinyl
Heating, cooling and services
- Heating
- Heat Pump, Baseboard heaters
- Air conditioning
- Heat Pump
- Water and sewer
- Municipal sewage system
Building and exterior
- Foundation
- Concrete
- Outdoor
- Vinyl
Condo
- Monthly fee
- $300
Rooms
| Room | Level | Size | Features |
|---|---|---|---|
| Storage | Basement | 23'7'' x 11'6'' | |
| Storage | Basement | 37'7'' x 11'6'' | |
| 4pc Bathroom | Main level | 10'10'' x 8'1'' | |
| Primary Bedroom | Main level | 12'7'' x 10'8'' | |
| Bedroom | Main level | 11' x 10'8'' | |
| Living room/Dining room | Main level | 22'11'' x 12' | |
| Kitchen | Main level | 15'8'' x 9'8'' |
Location
Location is approximate. See nearby homes on the map
Listed by Keller Williams Capital Realty.

REALTOR®, REALTORS®, and the REALTOR® logo are certification marks that are owned by REALTOR® Canada Inc. and licensed exclusively to The Canadian Real Estate Association (CREA). These certification marks identify real estate professionals who are members of CREA and who must abide by CREA’s By-Laws, Rules, and the REALTOR® Code. The MLS® trademark and the MLS® logo are owned by CREA and identify the professional real estate services provided by members of CREA.
The information contained on this site is based in whole or in part on information that is provided by members of The Canadian Real Estate Association, who are responsible for its accuracy. CREA reproduces and distributes this information as a service for its members and assumes no responsibility for its accuracy.
Similar homes nearby
See more in Dieppe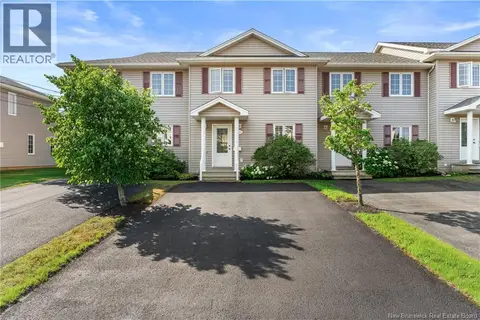 📷 25
$254,900
3 bd2 ba1360 ft²
147 Damien
Dieppe
Condo Townhouse · MLS® NB145868 · Sotheby's International Realty Canada
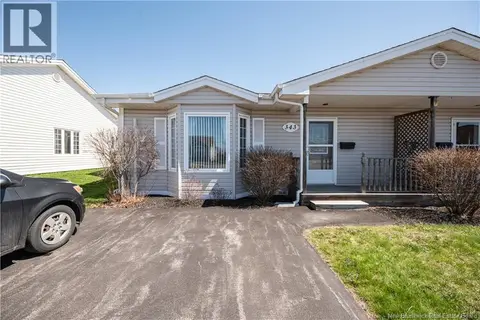 📷 39
$249,900
2 bd1 ba1039 ft²
343 Beausejour Street
Dieppe
Single Family · MLS® NB138892 · EXIT Realty Associates
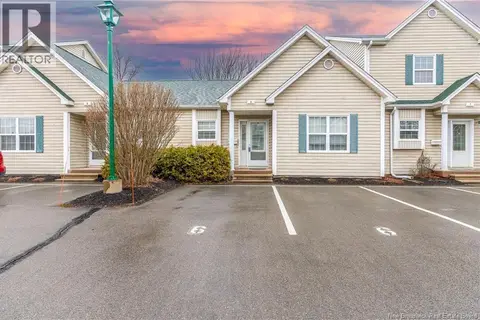 📷 50
$269,900
2 bd2 ba1970 ft²
354 Amirault Street Unit# 6
Dieppe
Link · MLS® NB136915 · Royal LePage Atlantic
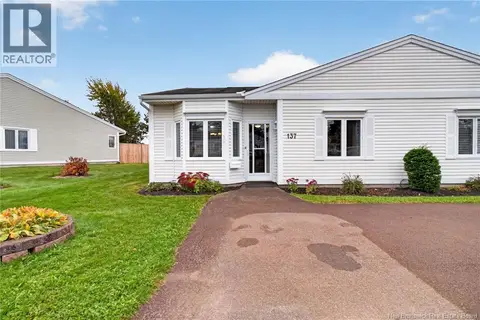 📷 47
$239,900
2 bd2 ba1134 ft²
268 Acadie Avenue Unit# 137
Dieppe
Link · MLS® NB149082 · EXIT Realty Associates
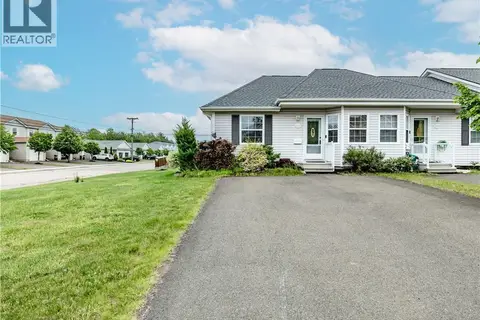 📷 31
$272,500
2 bd2 ba1560 ft²
107 Firmin
Dieppe
Condo Townhouse · MLS® NB141646 · EXIT Realty Associates
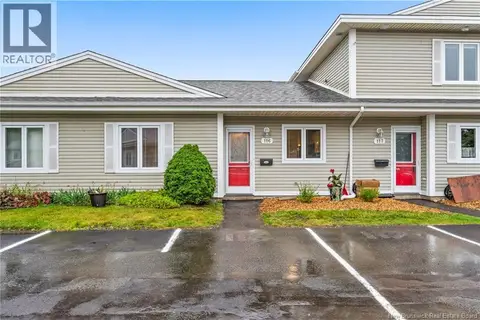 📷 17
$229,900
2 bd2 ba982 ft²
208 Virginia Unit# 116
Dieppe
Link · MLS® NB145281 · Real Broker
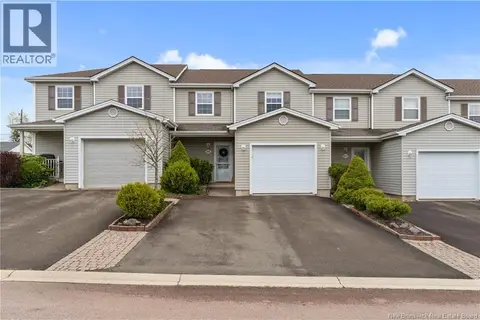 📷 39
$279,900
3 bd2 ba1440 ft²
98 Firmin Crescent
Dieppe
Condo Townhouse · MLS® NB145182 · EXIT Realty Associates
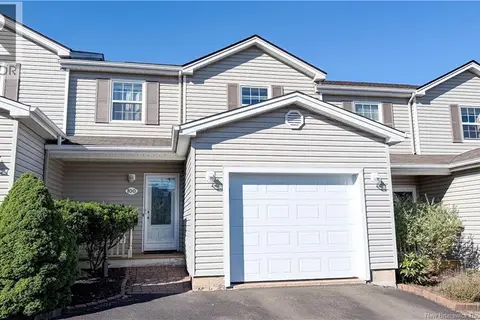 📷 46
$279,900
3 bd2 ba1800 ft²
100 Firmin Crescent
Dieppe
Condo Townhouse · MLS® NB148720 · Platinum Atlantic Realty Inc.