354 Amirault Street Unit# 6
Dieppe, NB, E1A1G6
Listed by Royal LePage Atlantic
$269,900
- 2 bedrooms
- 2 bathrooms
- 1970 sq ft
Listed 195 days ago · MLS® NB136915
About this home
Enjoy a stress-free lifestyle in this immaculate climate controlled spacious open design floor plan condo with many upgrades and with a finished basement located in the heart of Dieppe close to all Amenities including walking trails, airport !! Some features on main floor are modern Kitchen with ample cupboards, panty, center island, quartz countertops ceramic floor , rest of main floor with hardwood floors spacious living room and dining area with vaulted ceilings, patio doors lead to large deck, primary bedroom with his and her closets, 4 pc bath and second bedroom. Stunning hardwood staircase leads to a finished Lower level featuring large family room, den, office with cork flooring, full bath with jetted tub separate shower ceramic heated flooring in hall as well , large storage condo fees are 372 .00per monthroom , Quick closing is possible (id:66966)
Details
- Type
- Link
- Size
- 1970 sq ft
- Property tax
- $3,071
- Maintenance fee
- $372/month
- Municipality
- Dieppe
Interior
- Bedrooms
- 2 above ground
- Fireplace
- No
- Flooring
- Hardwood, Ceramic, Cork
Heating, cooling and services
- Heating
- Electric
- Air conditioning
- Central air conditioning
- Water and sewer
- Municipal sewage system
Building and exterior
- Year built
- 2002
- Foundation
- Concrete
- Outdoor
- Vinyl
Condo
- Monthly fee
- $372
Rooms
| Room | Level | Size | Features |
|---|---|---|---|
| Utility room | Basement | 13' x 11' | |
| Laundry room | Basement | X | |
| Bedroom | Basement | 13' x 8'1'' | |
| Office | Basement | 13'1'' x 12' | |
| Family room | Basement | 13'1'' x 21' | |
| Living room/Dining room | Main level | 13'1'' x 26' | |
| Kitchen | Main level | 11'6'' x 12' | |
| 4pc Bathroom | Basement | 9'2'' x 10' | |
| Bedroom | Main level | 9' x 12' | |
| Primary Bedroom | Main level | 11'7'' x 13' | |
| 4pc Bathroom | Main level | 9'3'' x 7' |
Location
Location is approximate. See nearby homes on the map
Listed by Royal LePage Atlantic.

REALTOR®, REALTORS®, and the REALTOR® logo are certification marks that are owned by REALTOR® Canada Inc. and licensed exclusively to The Canadian Real Estate Association (CREA). These certification marks identify real estate professionals who are members of CREA and who must abide by CREA’s By-Laws, Rules, and the REALTOR® Code. The MLS® trademark and the MLS® logo are owned by CREA and identify the professional real estate services provided by members of CREA.
The information contained on this site is based in whole or in part on information that is provided by members of The Canadian Real Estate Association, who are responsible for its accuracy. CREA reproduces and distributes this information as a service for its members and assumes no responsibility for its accuracy.
Similar homes nearby
See more in Dieppe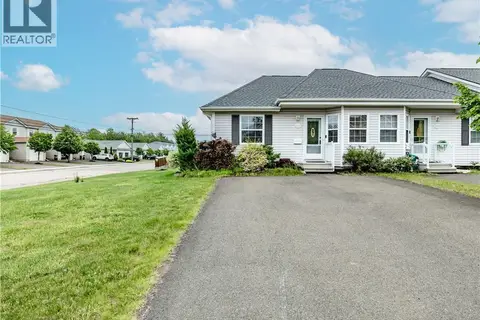 📷 31
$272,500
2 bd2 ba1560 ft²
107 Firmin
Dieppe
Condo Townhouse · MLS® NB141646 · EXIT Realty Associates
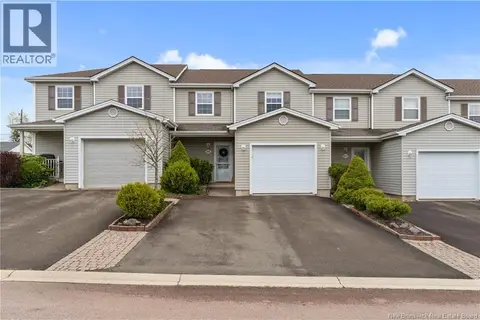 📷 39
$279,900
3 bd2 ba1440 ft²
98 Firmin Crescent
Dieppe
Condo Townhouse · MLS® NB145182 · EXIT Realty Associates
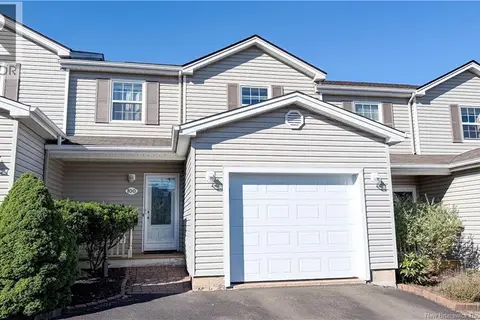 📷 46
$279,900
3 bd2 ba1800 ft²
100 Firmin Crescent
Dieppe
Condo Townhouse · MLS® NB148720 · Platinum Atlantic Realty Inc.
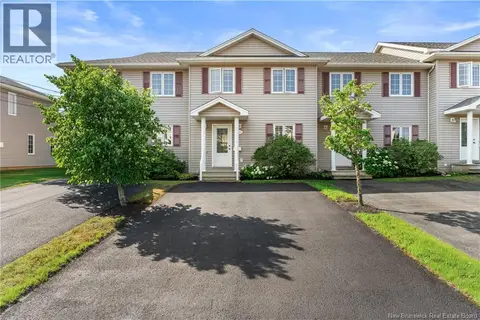 📷 25
$254,900
3 bd2 ba1360 ft²
147 Damien
Dieppe
Condo Townhouse · MLS® NB145868 · Sotheby's International Realty Canada
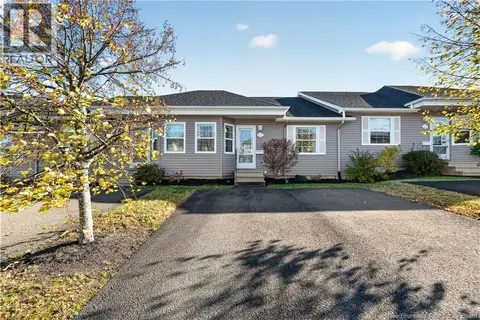 📷 21
$254,900
2 bd1 ba947 ft²
59 Domethilde Crescent
Dieppe
Link · MLS® NB149802 · Keller Williams Capital Realty
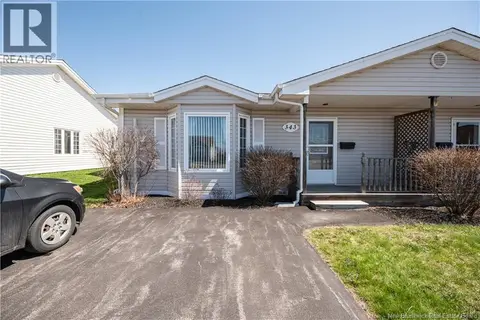 📷 39
$249,900
2 bd1 ba1039 ft²
343 Beausejour Street
Dieppe
Single Family · MLS® NB138892 · EXIT Realty Associates
 New
📷 45
$289,900
3 bd2 ba1280 ft²
165 Damien
Dieppe
Condo Apartment · MLS® NB149805 · EXIT Realty Associates
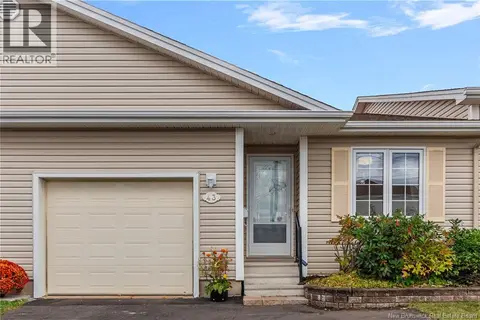 📷 37
$294,900
2 bd2 ba1384 ft²
43 Dométhilde Crescent
Dieppe
Condo Townhouse · MLS® NB149272 · The Right Choice Realty