5896 VALLEY WAY
Cherrywood, Niagara Falls, L2E1Y1
Listed by FLYNN REAL ESTATE INC.
$839,000
- 3+1 bedrooms
- 3 bathrooms
- 9 parking
Listed 75 days ago · MLS® X13650736
About this home
Rarely does a property offer this much space, flexibility, and potential! Situated on an exceptional double lot, this spacious ranch-style bungalow offers tremendous possibilities both inside and out. The property is just 3 minutes to the highway, making commuting a breeze, and is conveniently located close to schools, and the hospital. The fully finished basement features a separate walkout entrance and a complete apartment, offering excellent potential for extended family, guests, a home office, or additional income. With its generous layout and separate access, this versatile space adds significant value and flexibility. The double lot is a standout feature, providing an abundance of room to enjoy the outdoors while offering exciting possibilities for future expansion, additional living space, outdoor amenities, gardens, workshops, or simply the luxury of having plenty of private property. Inside, the main level features a thoughtfully designed kitchen with plenty of built-in storage, a separate pantry closet, and granite countertops. The gorgeous four-season sunroom overlooks the beautifully treed and fully fenced private yard, creating a peaceful space to relax, entertain, and enjoy the changing seasons. One of the single attached garages has been converted into a games room and was designed to be easily converted back to a garage if desired. Bring your vision and unlock the possibilities! (id:66966)
Details
- Type
- Detached
- Style
- Bungalow
- Basement
- Finished, Full, Apartment in basement, Separate entrance, Walk out, N/A, N/A, N/A
- Garage
- Garage
- Property tax
- $5,156 (2025)
- Neighbourhood
- Cherrywood
- Municipality
- Niagara Falls (Cherrywood)
Interior
- Bedrooms
- 3 above ground + 1 below
- Fireplace
- Yes
- Appliances
- Washer, Refrigerator, Water meter, Water purifier, Central Vacuum, Dishwasher, Stove, Oven, Dryer, Freezer, Oven - Built-In, Garage door opener remote(s)
Heating, cooling and services
- Heating
- Forced air, Natural gas
- Air conditioning
- Central air conditioning
- Water and sewer
- Sanitary sewer
Building and exterior
- Style
- Bungalow
- Foundation
- Block
- Outdoor
- Brick
Parking
- Total parking
- 9
- Driveway and parking
- Attached Garage, Garage
Rooms
| Room | Level | Size | Features |
|---|---|---|---|
| Living room | Main level | 4.04 × 8.74 m (13'3" × 28'8") | |
| Bedroom | Basement | 6.1 × 3.66 m (20' × 12') | |
| Bathroom | Basement | ||
| Games room | Main level | 3.61 × 6.71 m (11'10" × 22') | |
| Dining room | Main level | 3.63 × 4.57 m (11'11" × 15') | |
| Sunroom | Main level | 3.79 × 4.7 m (12'5" × 15'5") | |
| Kitchen | Main level | 4.57 × 4.09 m (15' × 13'5") | |
| Primary Bedroom | Main level | 3.45 × 4.93 m (11'4" × 16'2") | |
| Bedroom 2 | Main level | 4.24 × 3.33 m (13'11" × 10'11") | |
| Bedroom 3 | Main level | 3.07 × 4.29 m (10'1" × 14'1") | |
| Bathroom | Main level | ||
| Bathroom | Main level | ||
| Family room | Basement | 7.77 × 7.62 m (25'6" × 25') |
Location
Location is approximate. See nearby homes on the map
Listed by FLYNN REAL ESTATE INC..

REALTOR®, REALTORS®, and the REALTOR® logo are certification marks that are owned by REALTOR® Canada Inc. and licensed exclusively to The Canadian Real Estate Association (CREA). These certification marks identify real estate professionals who are members of CREA and who must abide by CREA’s By-Laws, Rules, and the REALTOR® Code. The MLS® trademark and the MLS® logo are owned by CREA and identify the professional real estate services provided by members of CREA.
The information contained on this site is based in whole or in part on information that is provided by members of The Canadian Real Estate Association, who are responsible for its accuracy. CREA reproduces and distributes this information as a service for its members and assumes no responsibility for its accuracy.
Similar homes nearby
See more in Niagara Falls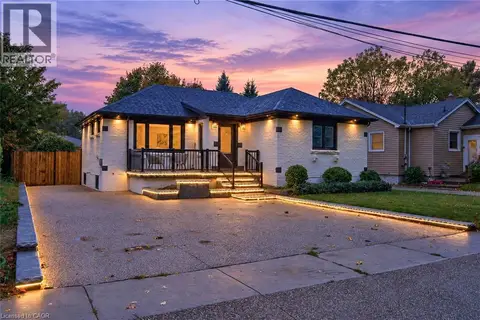 New
📷 50
$849,990
3+2 bd3 ba6 pk1960 ft²
5662 MORDEN Drive
Cherrywood, Niagara Falls
Detached · MLS® 40873195 · RE/MAX Escarpment Realty Inc.
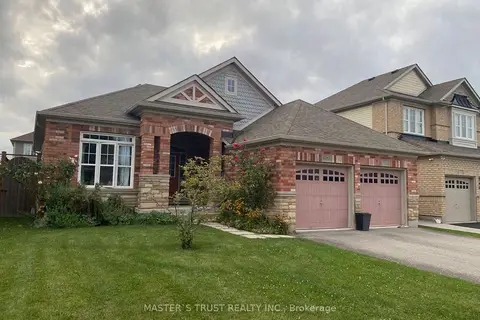
$839,000
Reduced $40,000 (↓ 5%)
≈ $3,674/mo mortgage · 20% down
3 bd2 ba4 pk1500-2000 ft²
6353 W ST MICHAEL Avenue W
219 - Forestview, Niagara Falls
Detached · MLS® X13466698 · MASTER`S TRUST REALTY INC.
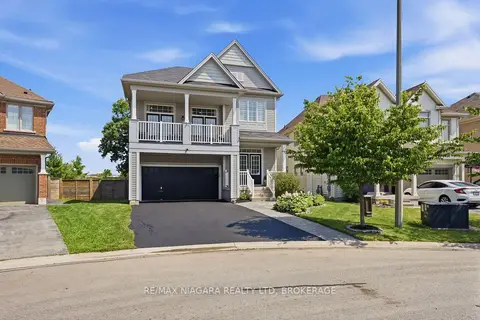 📷 49
$829,999
≈ $3,635/mo mortgage · 20% down
3 bd3 ba6 pk2000-2500 ft²
8571 Dogwood Crescent
222 - Brown, Niagara Falls
Detached · MLS® X13526442 · RE/MAX NIAGARA REALTY LTD, BROKERAGE
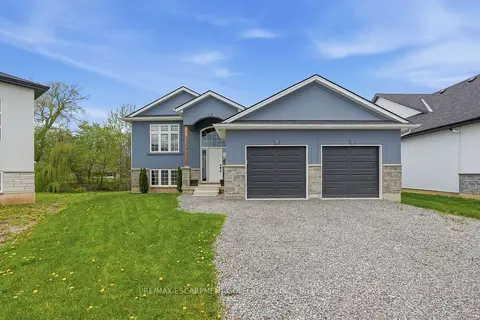 📷 45🎥 Tour
$829,900
Reduced $50,000 (↓ 6%)
≈ $3,634/mo mortgage · 20% down
2+2 bd3 ba6 pk1500-2000 ft²
3363 Willguard Court
223 - Chippawa, Niagara Falls
School 6 min walk
Detached · MLS® X13117638 · RE/MAX ESCARPMENT GOLFI REALTY INC.
 📷 45
$829,900
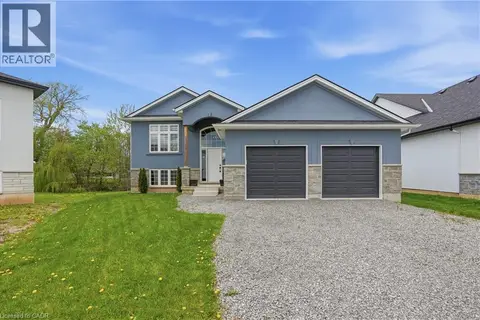
2+2 bd3 ba6 pk2699 ft²
3363 WILLGUARD Court
Chippawa, Niagara Falls
Detached · MLS® 40829501 · RE/MAX Escarpment Golfi Realty Inc.
 📷 6
$849,000
≈ $3,718/mo mortgage · 20% down
0 bd0 ba
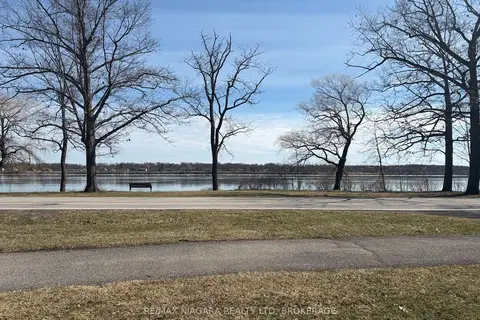
0 Niagara River Parkway
224 - Lyons Creek, Niagara Falls
Waterfront
Vacant Land · MLS® X13522176 · RE/MAX NIAGARA REALTY LTD, BROKERAGE
 📷 8
$849,000
≈ $3,718/mo mortgage · 20% down
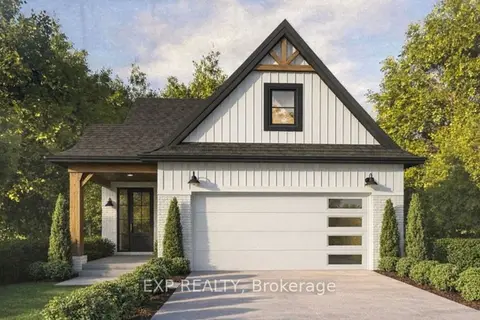
2 bd2 ba4 pk700-1100 ft²
8889 Angie Drive
219 - Forestview, Niagara Falls
Detached · MLS® X13650676 · EXP REALTY
 📷 41
$849,000
≈ $3,718/mo mortgage · 20% down
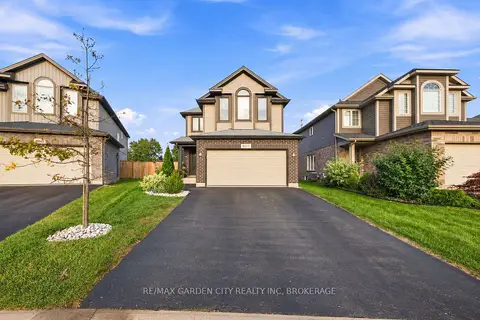
4+1 bd4 ba6 pk2000-2500 ft²
8377 Jeffrey Court
219 - Forestview, Niagara Falls
School 5 min walk
Detached · MLS® X13766304 · RE/MAX GARDEN CITY REALTY INC, BROKERAGE