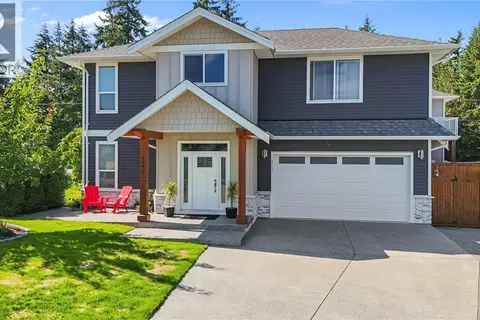
5880 Quarry Cres
Pleasant Valley, Nanaimo, BC, V9T6H9
Listed by 460 Realty Inc. (NA)
$899,900
- 4 bedrooms
- 3 bathrooms
- 4 parking
- 2361 sq ft
Listed 114 days ago · MLS® 1041873
About this home
Fantastic family home in popular Lakeside Estates, with lake views and private dock access to Brannen Lake! Boating, paddling, picnicking – your summer is all set! This 2005 built home has timeless finishings, a total of 4 bedrooms & 3 bathrooms. One-bedroom in-law-suite on lower level, move Mum in, or use the whole house for your growing family. Back deck leads to a private landscaped backyard, and the double garage is ample space for toys & hobbies. Home is centrally located and transit, shopping, recreation is nearby. Stroll just two blocks to the Black Bear Pub for a delish dish and a cold beverage! Come see… (id:66966)
Details
- Type
- Detached
- Size
- 2361 sq ft
- Garage
- Garage
- Property tax
- $5,555
- Maintenance fee
- $148/month
- Neighbourhood
- Pleasant Valley
- Municipality
- Nanaimo
Interior
- Fireplace
- Yes
Heating, cooling and services
- Heating
- Baseboard heaters, Forced air, Natural gas
Building and exterior
- Year built
- 2005
Parking
- Total parking
- 4
- Driveway and parking
- Garage
Condo
- Monthly fee
- $148
- View
- Lake view, Mountain view
Rooms
| Room | Level | Size | Features |
|---|---|---|---|
| Bathroom | Lower level | 3-Piece | |
| Laundry room | Lower level | 10'2 x 16'3 | |
| Entrance | Lower level | 10'3 x 8'6 | |
| Bedroom | Lower level | 10'10 x 11'3 | |
| Kitchen | Lower level | 4'8 x 8'2 | |
| Recreation room | Lower level | 14'3 x 23'2 | |
| Balcony | Main level | 7'2 x 11'4 | |
| Ensuite | Main level | 4-Piece | |
| Bathroom | Main level | 4-Piece | |
| Bedroom | Main level | 9'1 x 10'5 | |
| Bedroom | Main level | 9'11 x 10'5 | |
| Primary Bedroom | Main level | 12'9 x 14'2 | |
| Kitchen | Main level | 10'2 x 16'4 | |
| Dining room | Main level | 13'8 x 12'10 | |
| Living room | Main level | 20'3 x 20'1 |
Location
Location is approximate. See nearby homes on the map
Listed by 460 Realty Inc. (NA).

REALTOR®, REALTORS®, and the REALTOR® logo are certification marks that are owned by REALTOR® Canada Inc. and licensed exclusively to The Canadian Real Estate Association (CREA). These certification marks identify real estate professionals who are members of CREA and who must abide by CREA’s By-Laws, Rules, and the REALTOR® Code. The MLS® trademark and the MLS® logo are owned by CREA and identify the professional real estate services provided by members of CREA.
The information contained on this site is based in whole or in part on information that is provided by members of The Canadian Real Estate Association, who are responsible for its accuracy. CREA reproduces and distributes this information as a service for its members and assumes no responsibility for its accuracy.
Similar homes nearby
See more in Nanaimo 📷 43
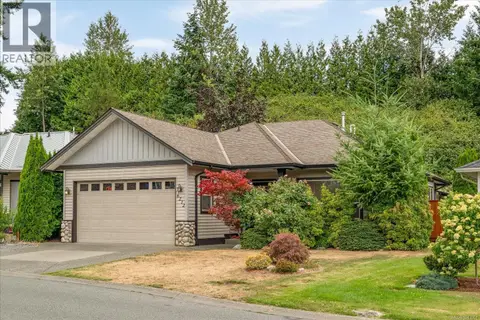
$865,000
5 bd3 ba4 pk2310 ft²
5857 Quarry Cres
Pleasant Valley, Nanaimo
Detached · MLS® 1041995 · REMAX Professionals (NA)
 📷 44
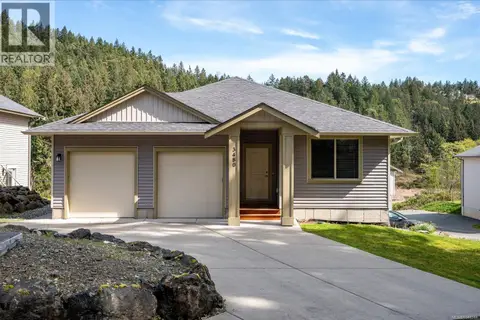
$774,900
3 bd2 ba4 pk1421 ft²
6212 Garside Rd
Pleasant Valley, Nanaimo
Detached · MLS® 1043061 · 460 Realty Inc. (NA)
 📷 52
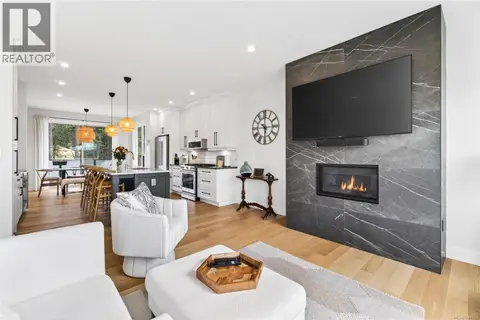
$899,000
5 bd3 ba5 pk2459 ft²
3480 Pacific Edge Way
Uplands, Nanaimo
Detached · MLS® 1048244 · Royal LePage Nanaimo Realty (NanIsHwyN)
 📷 31
$898,800
4 bd4 ba4 pk2199 ft²
103 1217 Manzanita Pl
Departure Bay, Nanaimo
Condo Townhouse · MLS® 1047923 · eXp Realty (NA)
 📷 63
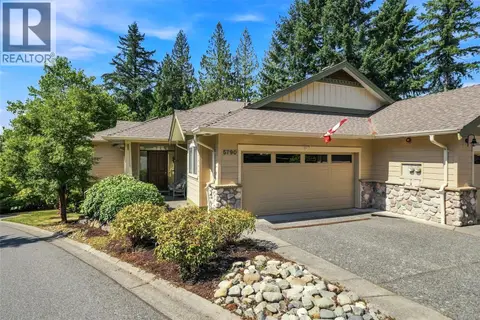
$879,900
3 bd3 ba1 pk2487 ft²
5790 Garnet Pl
North Nanaimo, Nanaimo
Condo Townhouse · MLS® 1048089 · Royal LePage Island Living (PK)
 📷 45
$939,900
4 bd4 ba4 pk2615 ft²
3800 Marjorie Way
North Jingle Pot, Nanaimo
Multiplex
Duplex · MLS® 1044919 · Royal LePage Nanaimo Realty (NanIsHwyN)
 📷 48
$939,900
4 bd4 ba4 pk2615 ft²
3802 Marjorie Way
North Jingle Pot, Nanaimo
Multiplex
Duplex · MLS® 1044920 · Royal LePage Nanaimo Realty (NanIsHwyN)
 📷 41
$859,900
3 bd3 ba4 pk1851 ft²
3703 Delia Terr
North Jingle Pot, Nanaimo
Detached · MLS® 1046734 · REMAX Professionals (NA)